Skip to content

Design studies

Proof before mobilization.

These are concept-level studies, not stock photos or invented client testimonials. Each one resolves the access, drainage, structure, circulation, fire, furniture, and lighting decisions we would document before construction.

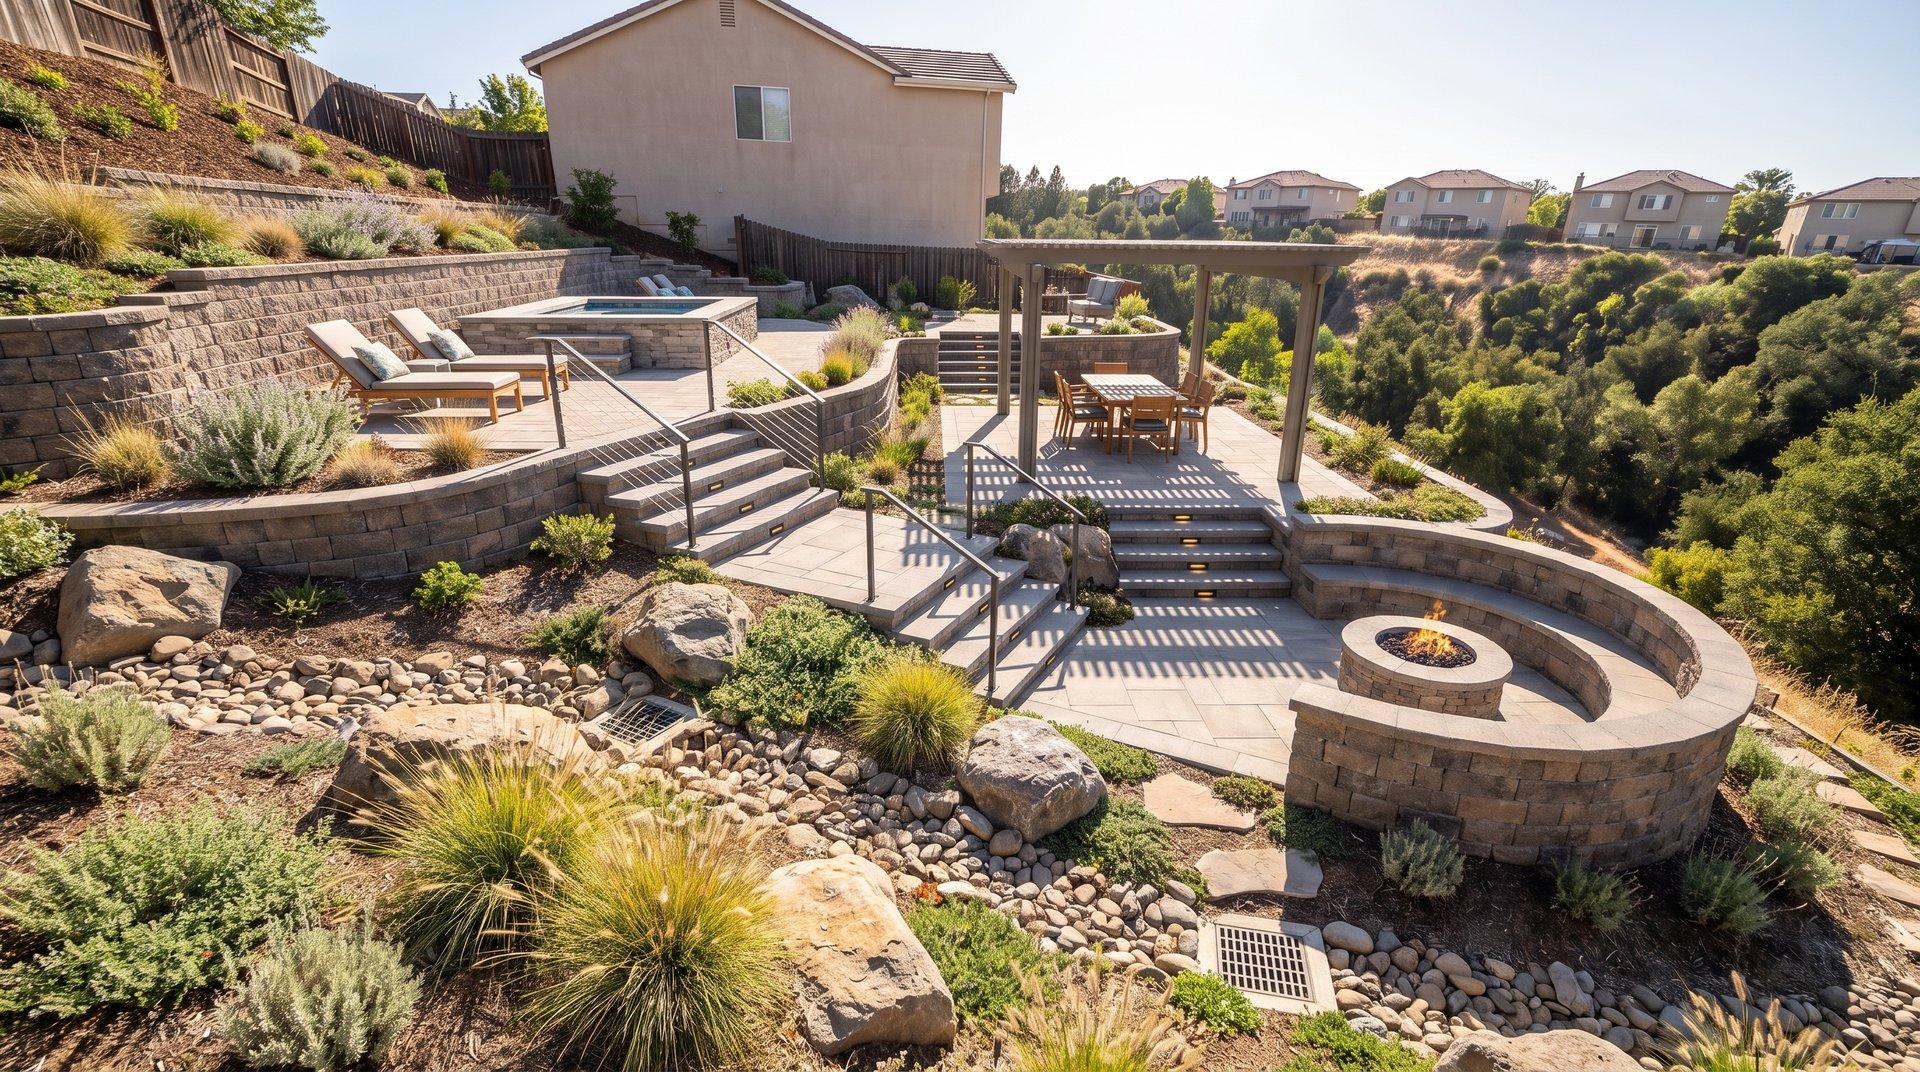
San Ramon hillside backyard design study with stone retaining walls, spa terrace, dining pergola, curved fire lounge, and boulder planting

San Ramon · Design study

San Ramon Hillside Event Terraces

A hillside design study that resolves retaining, stairs, spa access, dining for ten, wind-conscious fire seating, and hillside discharge before construction.

Primary constraint:
Compacted slope and erosion channels
Design package:
Three use levels with safe circulation
Read the design logic
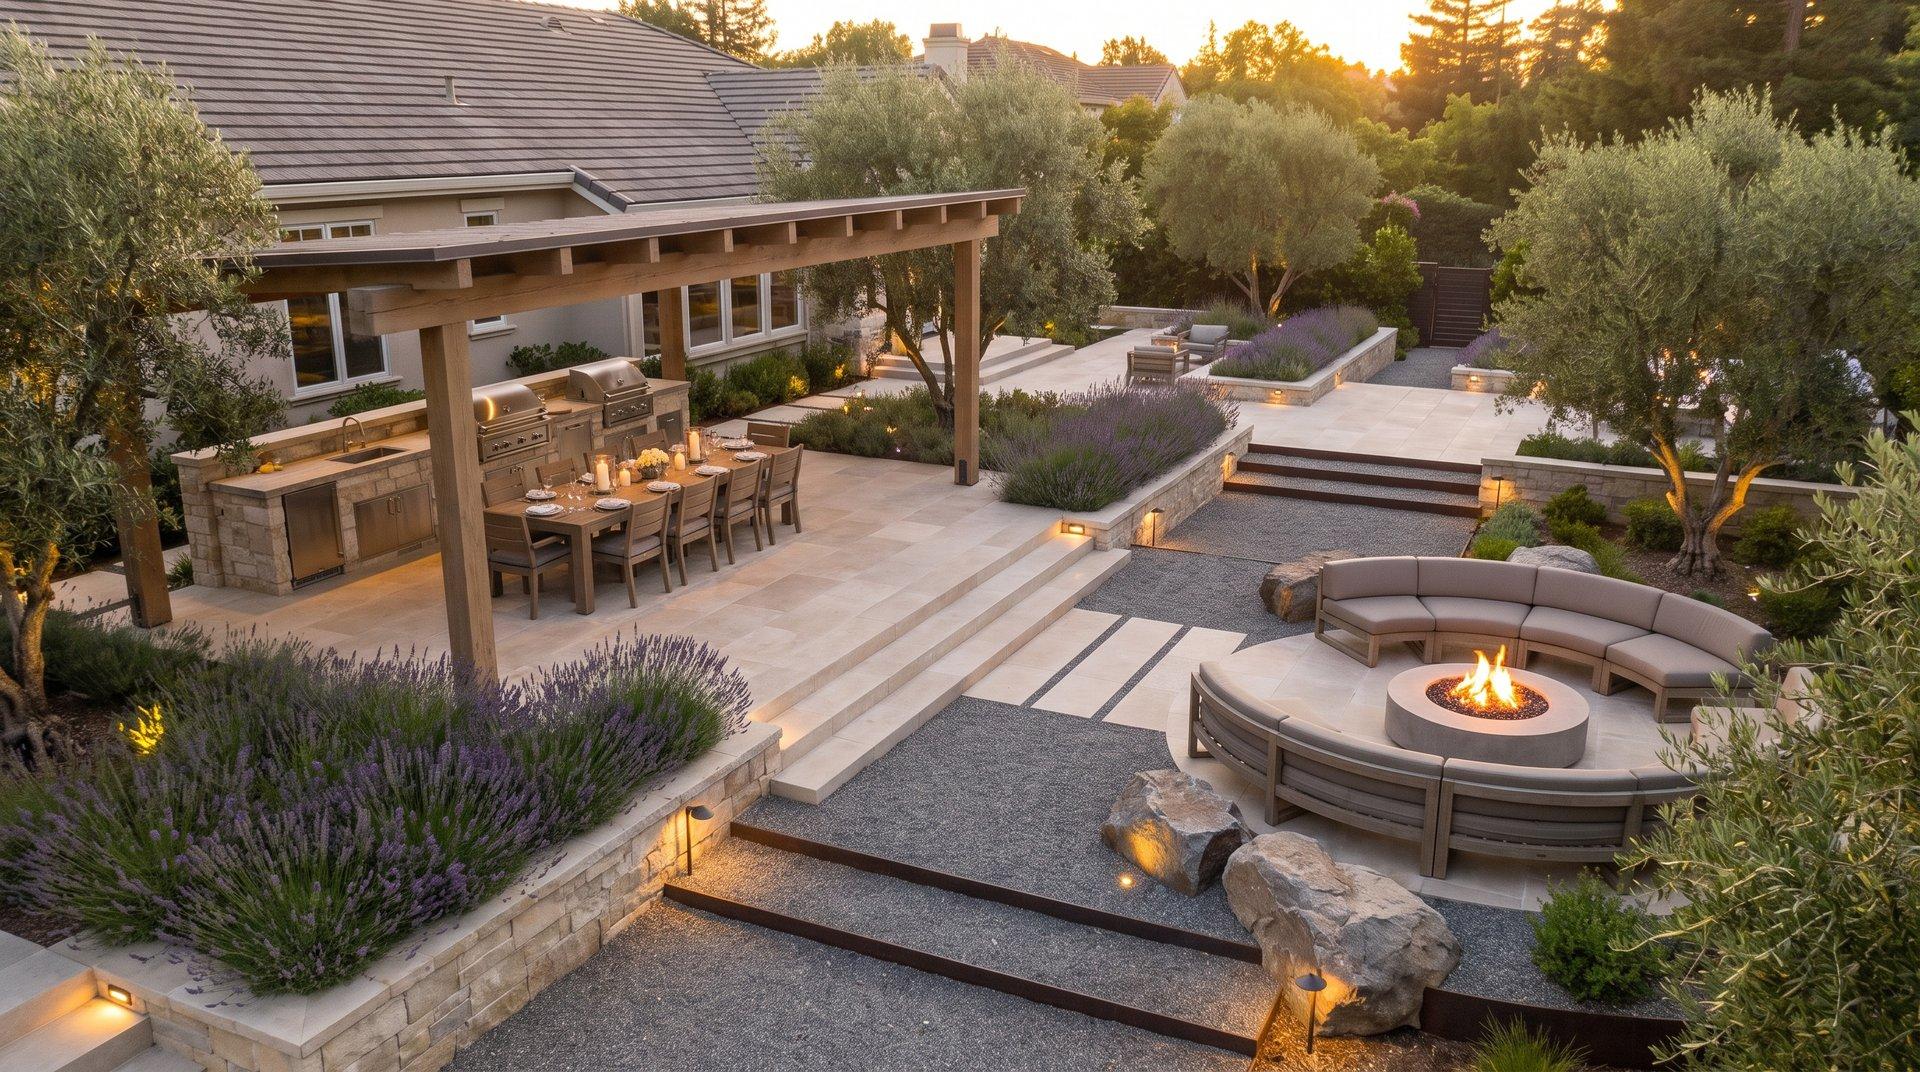
Danville estate backyard concept with limestone dining, outdoor kitchen, sunken fire lounge, olive trees, and concealed lighting

Danville · Design study

Danville Estate Outdoor Room

A large-lot estate study separating outdoor kitchen, covered dining for ten, sunken fire lounge, service circulation, and drought-conscious olive planting.

Primary constraint:
Disconnected zones and patchy transitions
Entertaining capacity:
Ten-plus guests with clear service route
Read the design logic
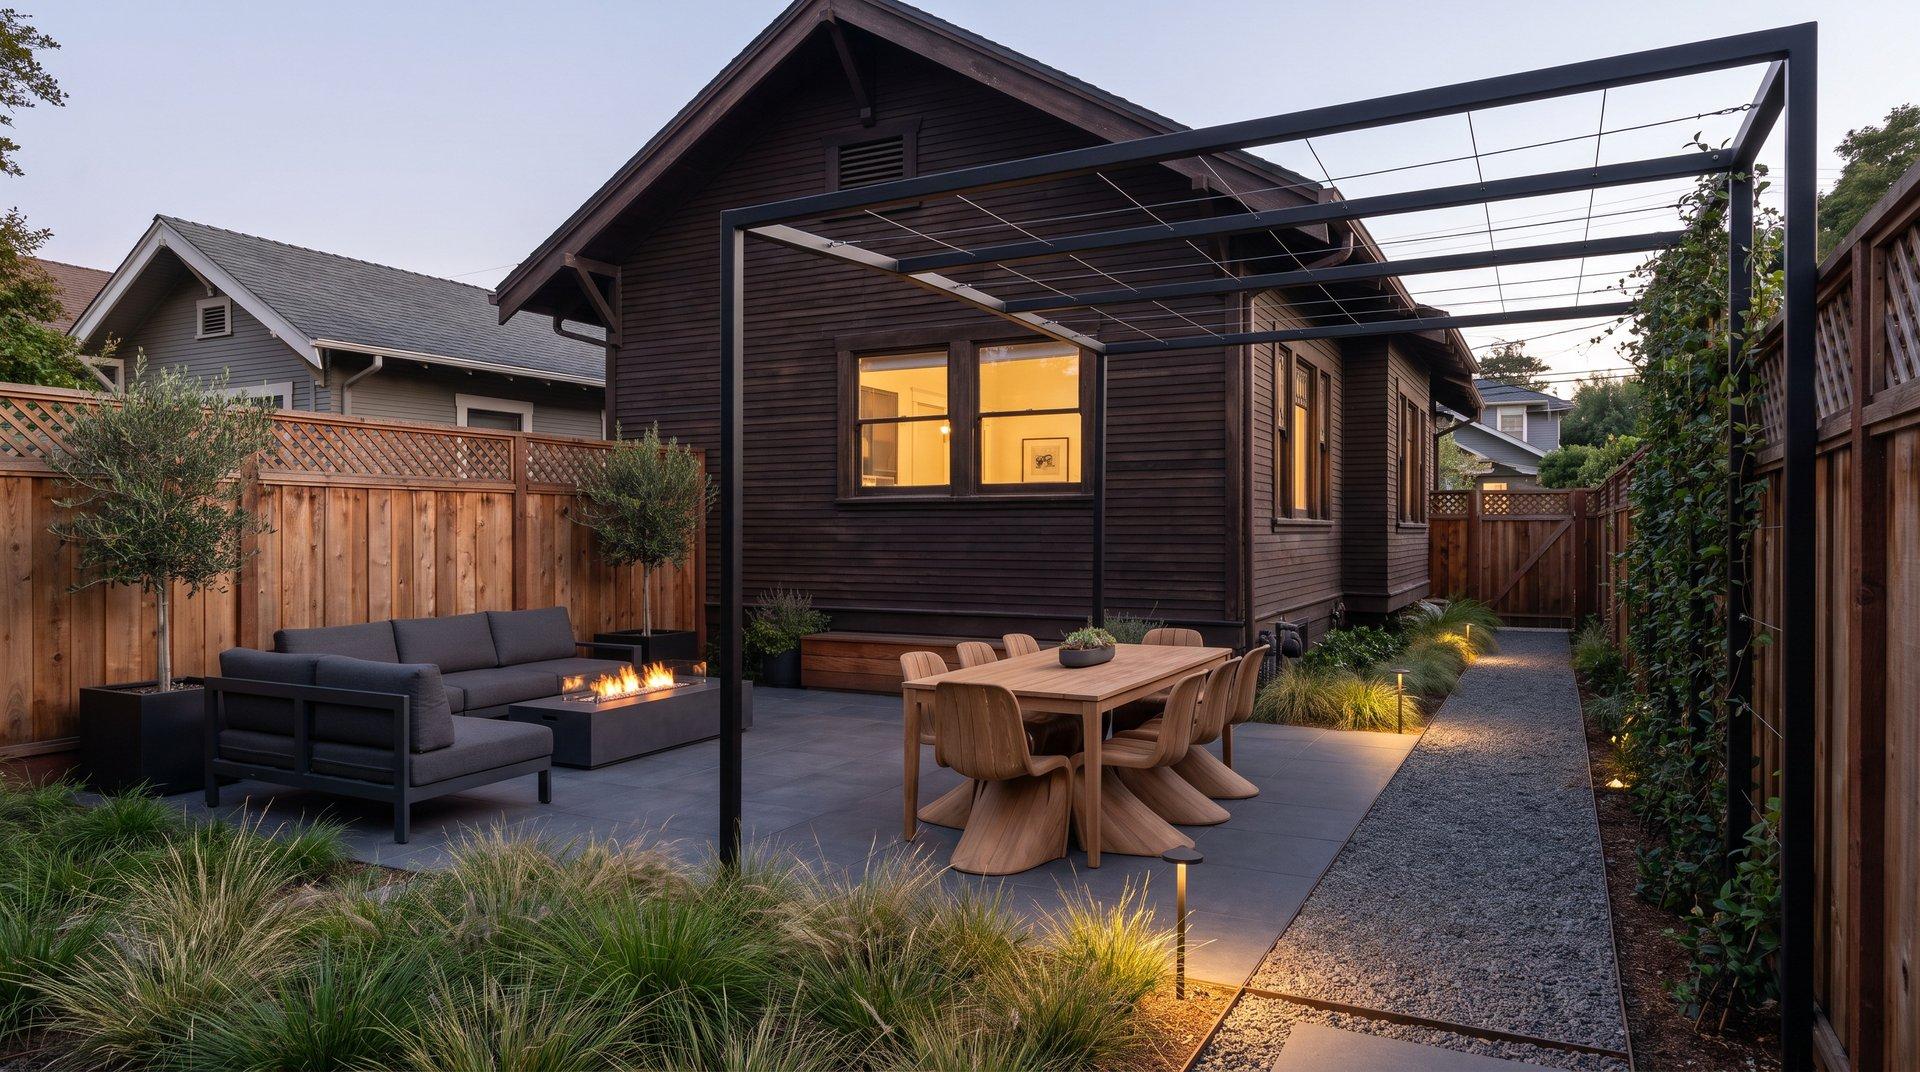
Oakland backyard courtyard concept with ipe dining deck, linear fire table, charcoal planters, screening, and warm lighting

Oakland · Design study

Oakland Secure Night Courtyard

A tight-lot study using ipe dining, a linear gas fire, hidden storage, neighbor screening, and low-glare lighting for weeknight use.

Primary constraint:
Narrow access and neighbor sightlines
Use pattern:
Weeknight dining and short fire sessions
Read the design logic
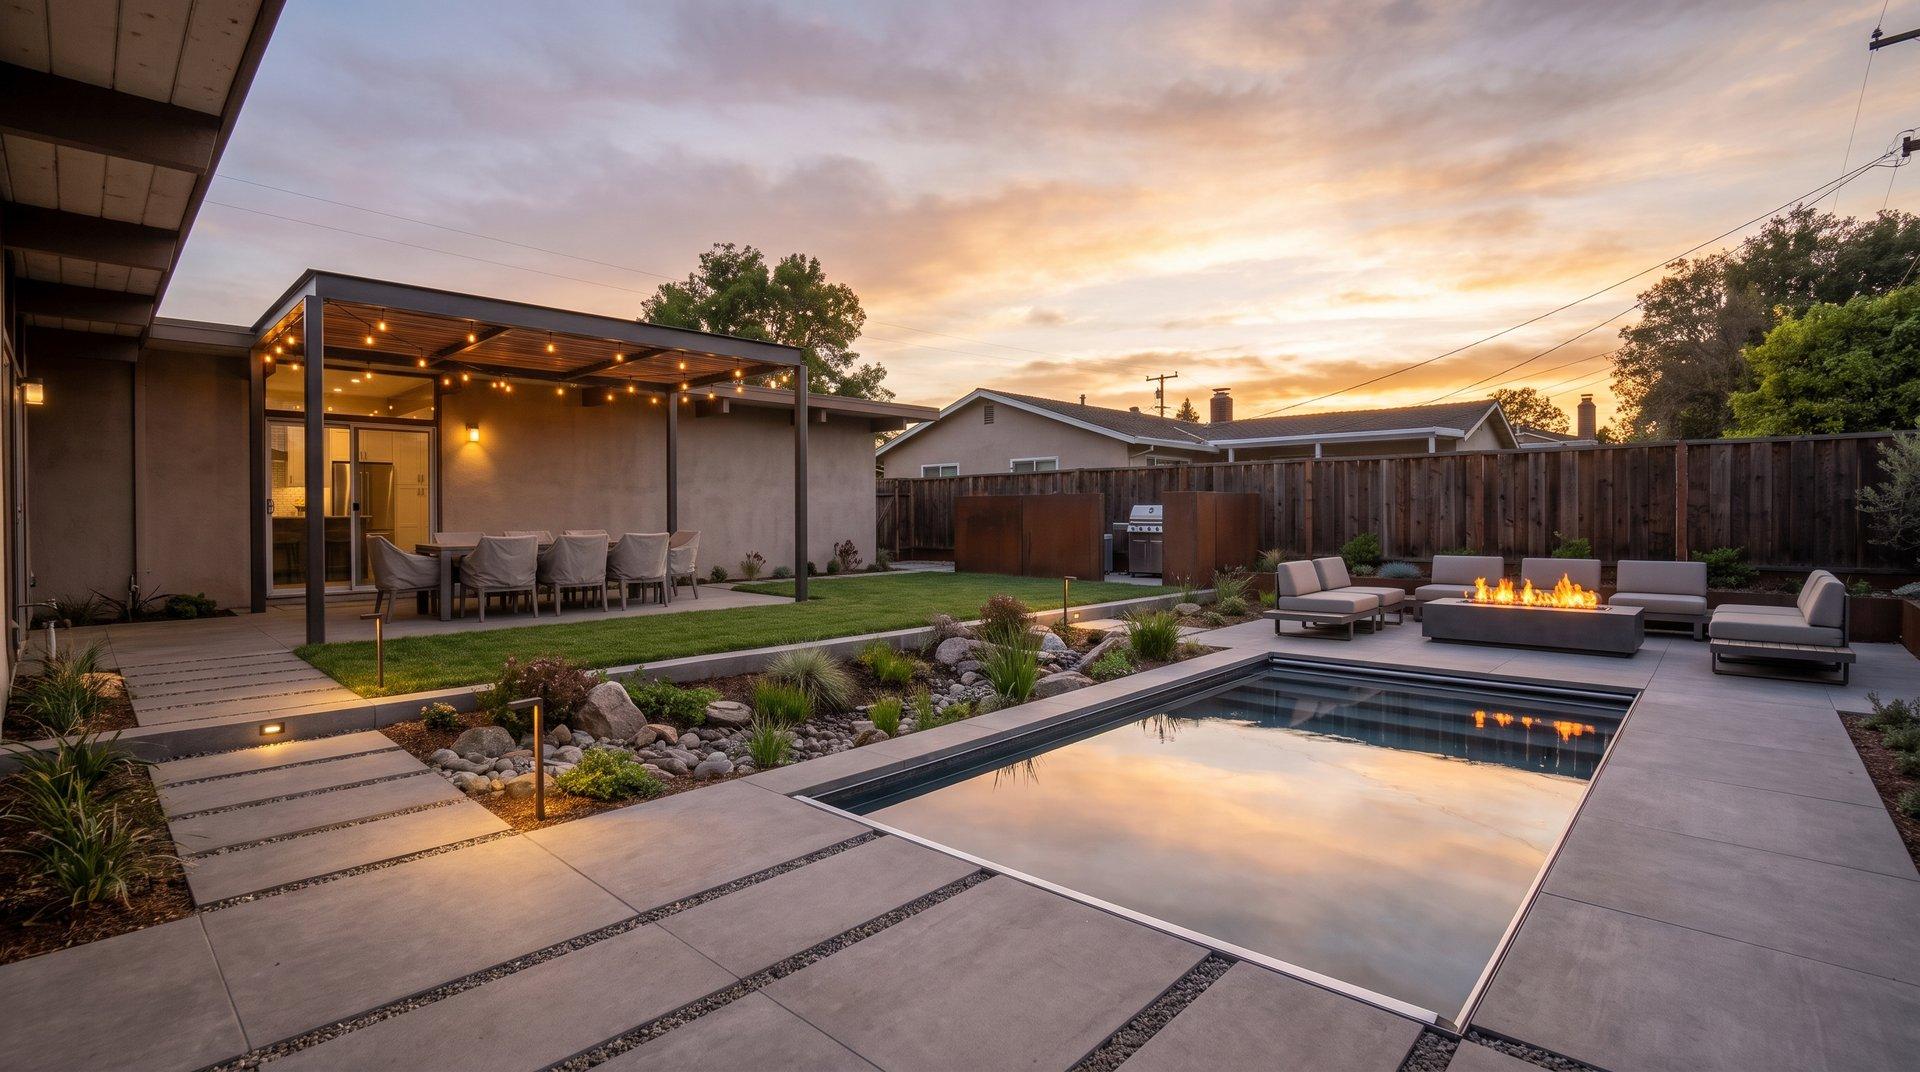
San Leandro modern pool garden concept with large-format paving, outdoor dining, linear fire, low lounge, and Corten planting frames

San Leandro · Design study

San Leandro Modern Pool Garden

A flat-lot concept that corrects ponding, separates wet and dry zones, and frames dining, low lounge, fire, and pool access in clean mineral planes.

Primary constraint:
Standing water and flat grades
Safety move:
Wet zones separated from fire and dining
Read the design logic
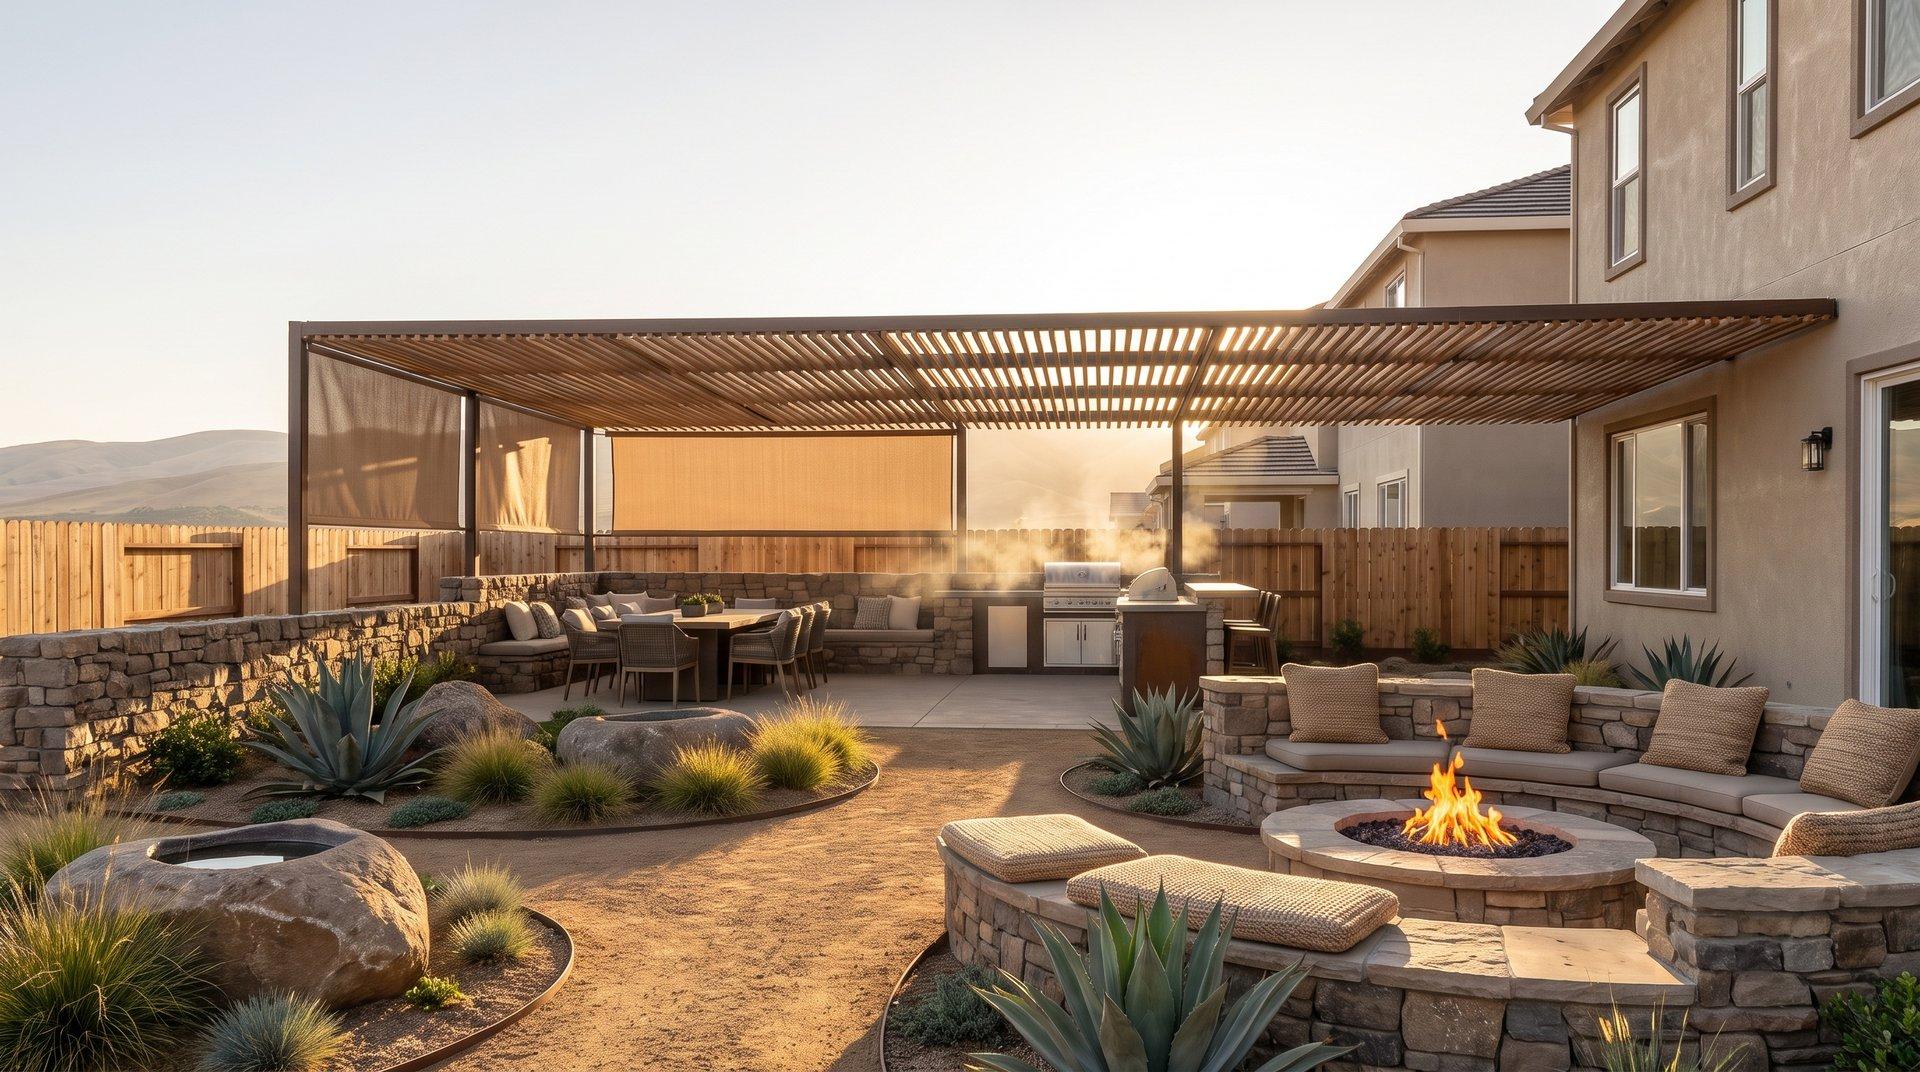
Pittsburg backyard concept with sunken fire conversation pit, masonry windbreak, shade canopy, outdoor kitchen, and drought-conscious planting

Pittsburg · Design study

Pittsburg Sheltered Fire Court

An exposed-lot study using masonry windbreaks, a shade canopy, sunken fire seating, kitchen/dining separation, and stabilized mineral gardens.

Primary constraint:
Wind and dust exposure
Fire strategy:
Sunken conversation pit on protected side
Read the design logic
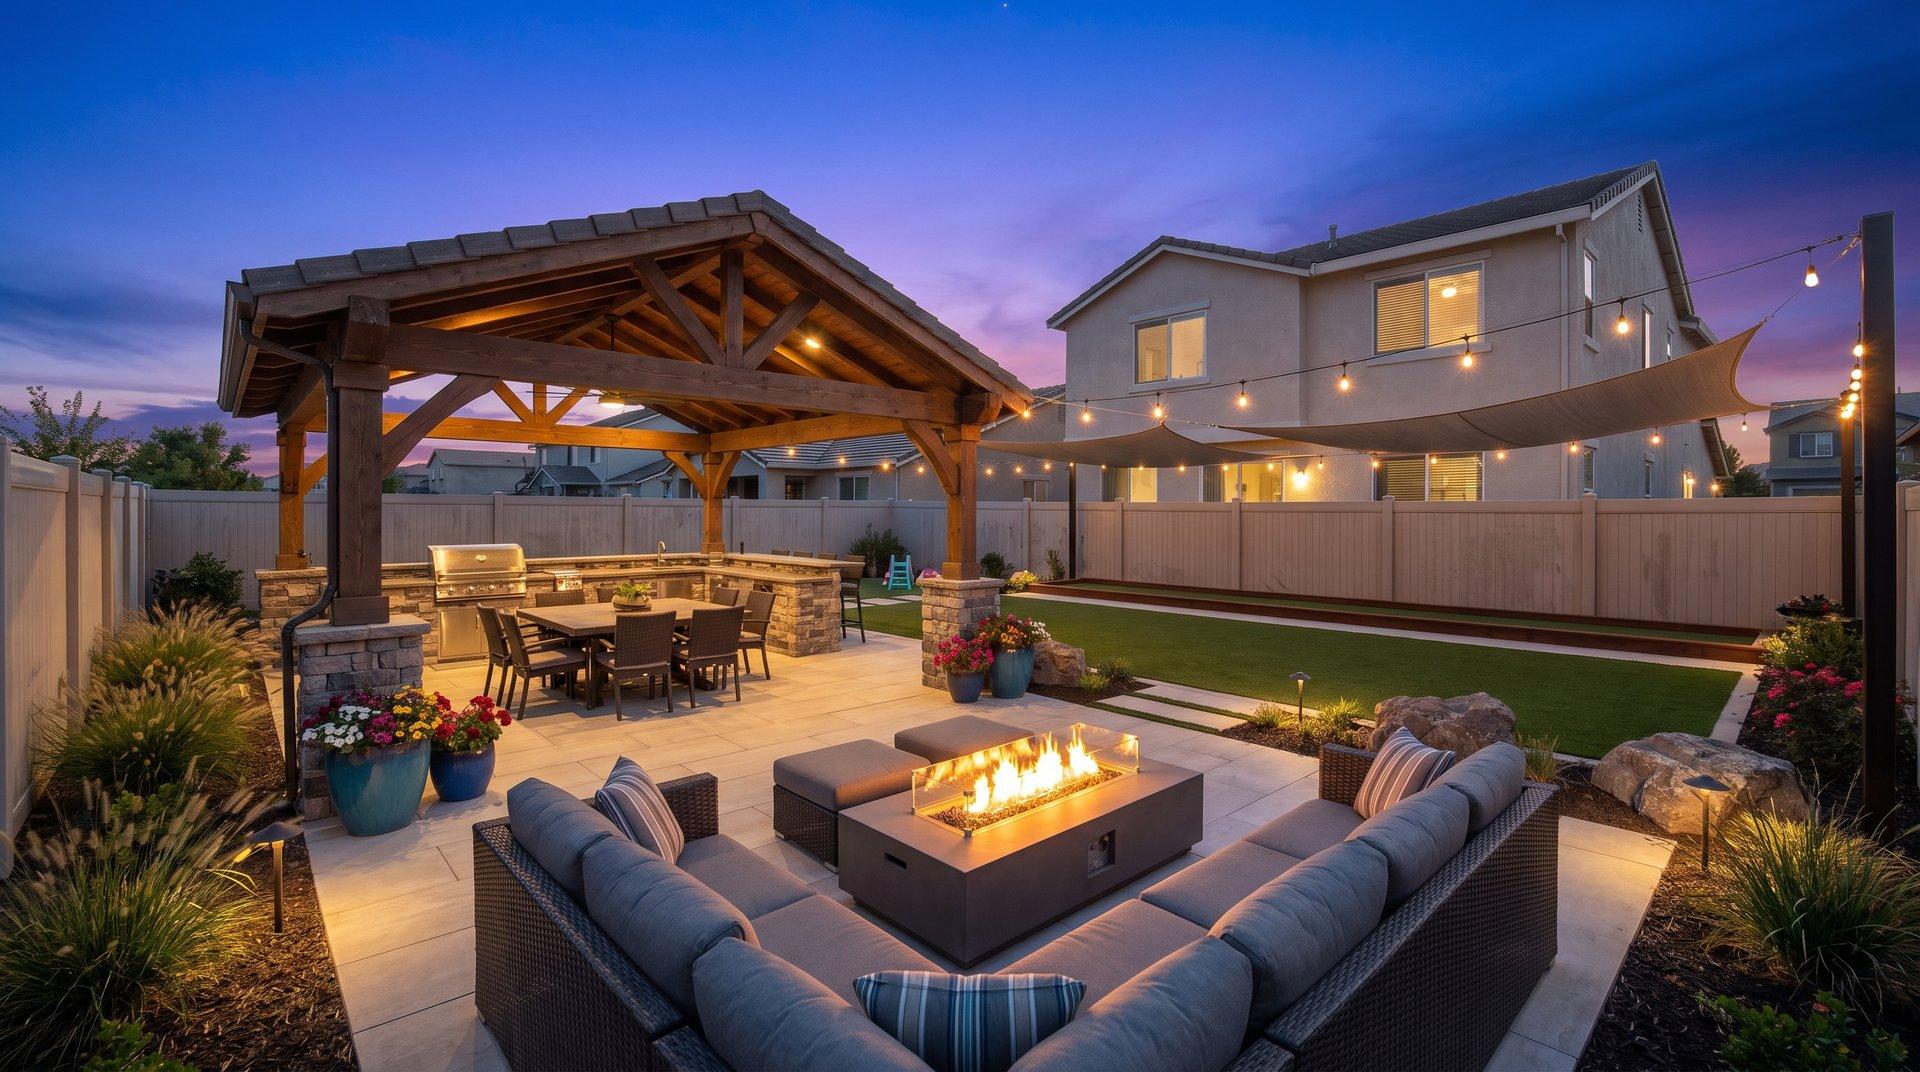
Antioch family backyard concept with covered outdoor kitchen, sectional fire lounge, play lawn, bocce court, shade sails, and drought-conscious planting

Antioch · Design study

Antioch Family Resort Yard

A heat-conscious family yard separating covered dining, sectional fire lounge, play lawn, bocce, shade, and drought-conscious color.

Primary constraint:
Reflected heat and competing family uses
Safety:
Play separated from fire and cooking
Read the design logic

Want this level of planning on your lot?

Send the address and the outcome you want. We will review access, drainage, structure, and program before pricing.

Request a project review