Water
Trace roof, slope, and surface flow to a legal, maintainable outlet before anything is built.
Local crew · San Leandro, CA
Flat lots make rock placement efficient and visually precise, but water can pond without the right base and grading.
Read the San Leandro design study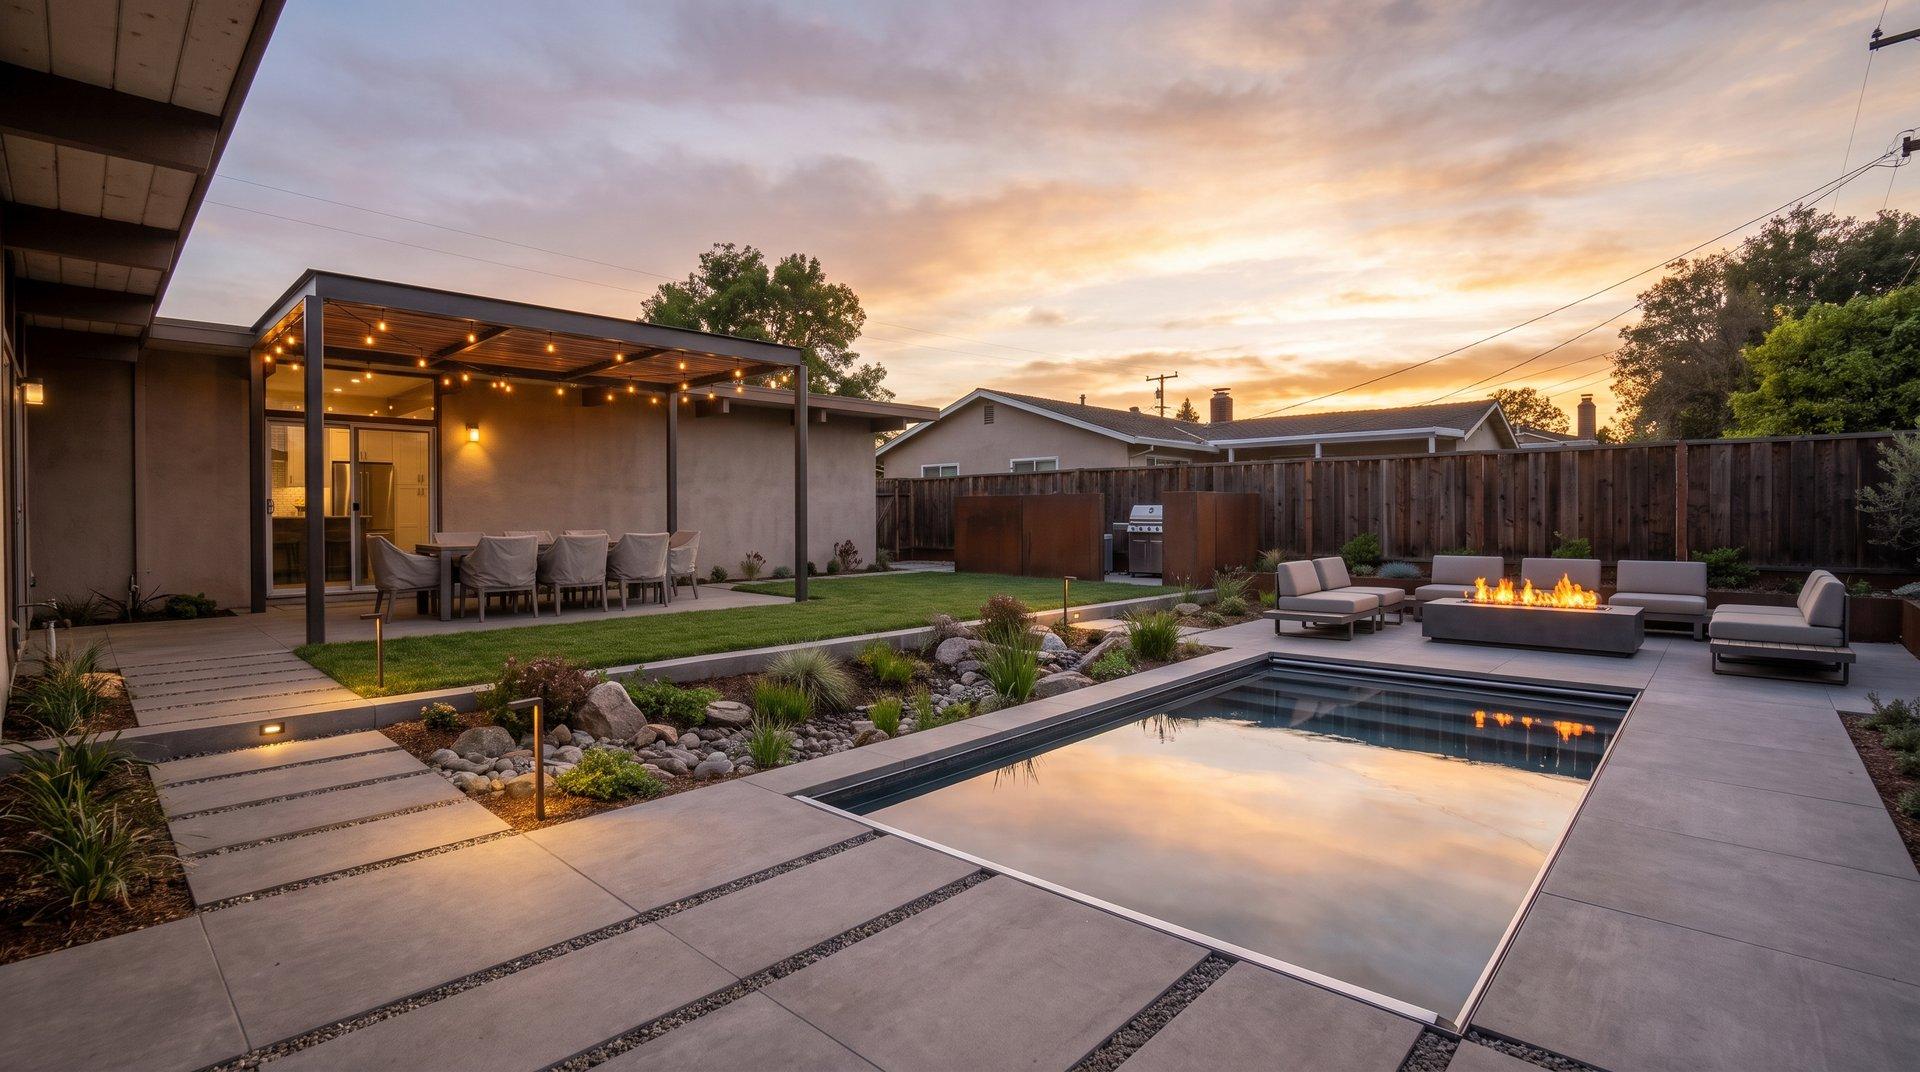
The transformation
Drag or scroll the sequence. Each image is a design decision, not decoration.
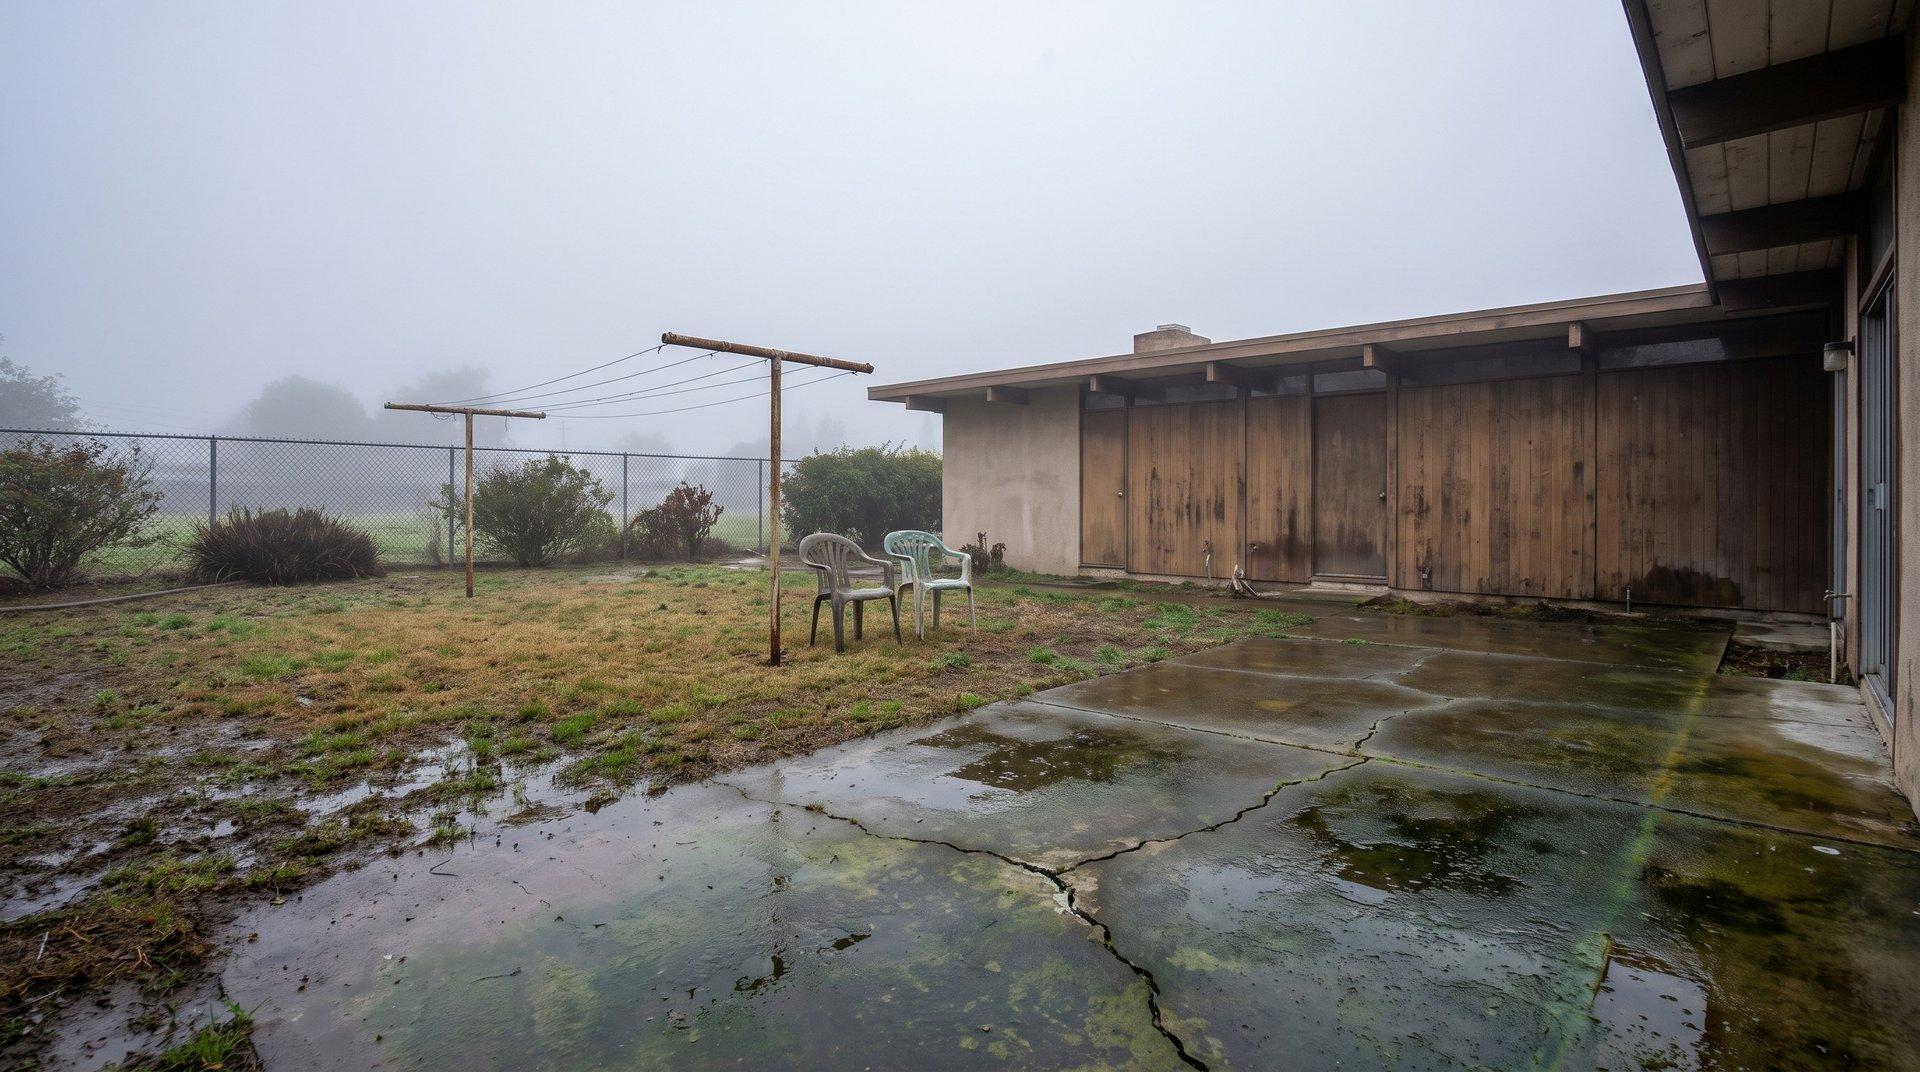
01 · Survey
Read the failure
Flat lots make rock placement efficient and visually precise, but water can pond without the right base and grading.
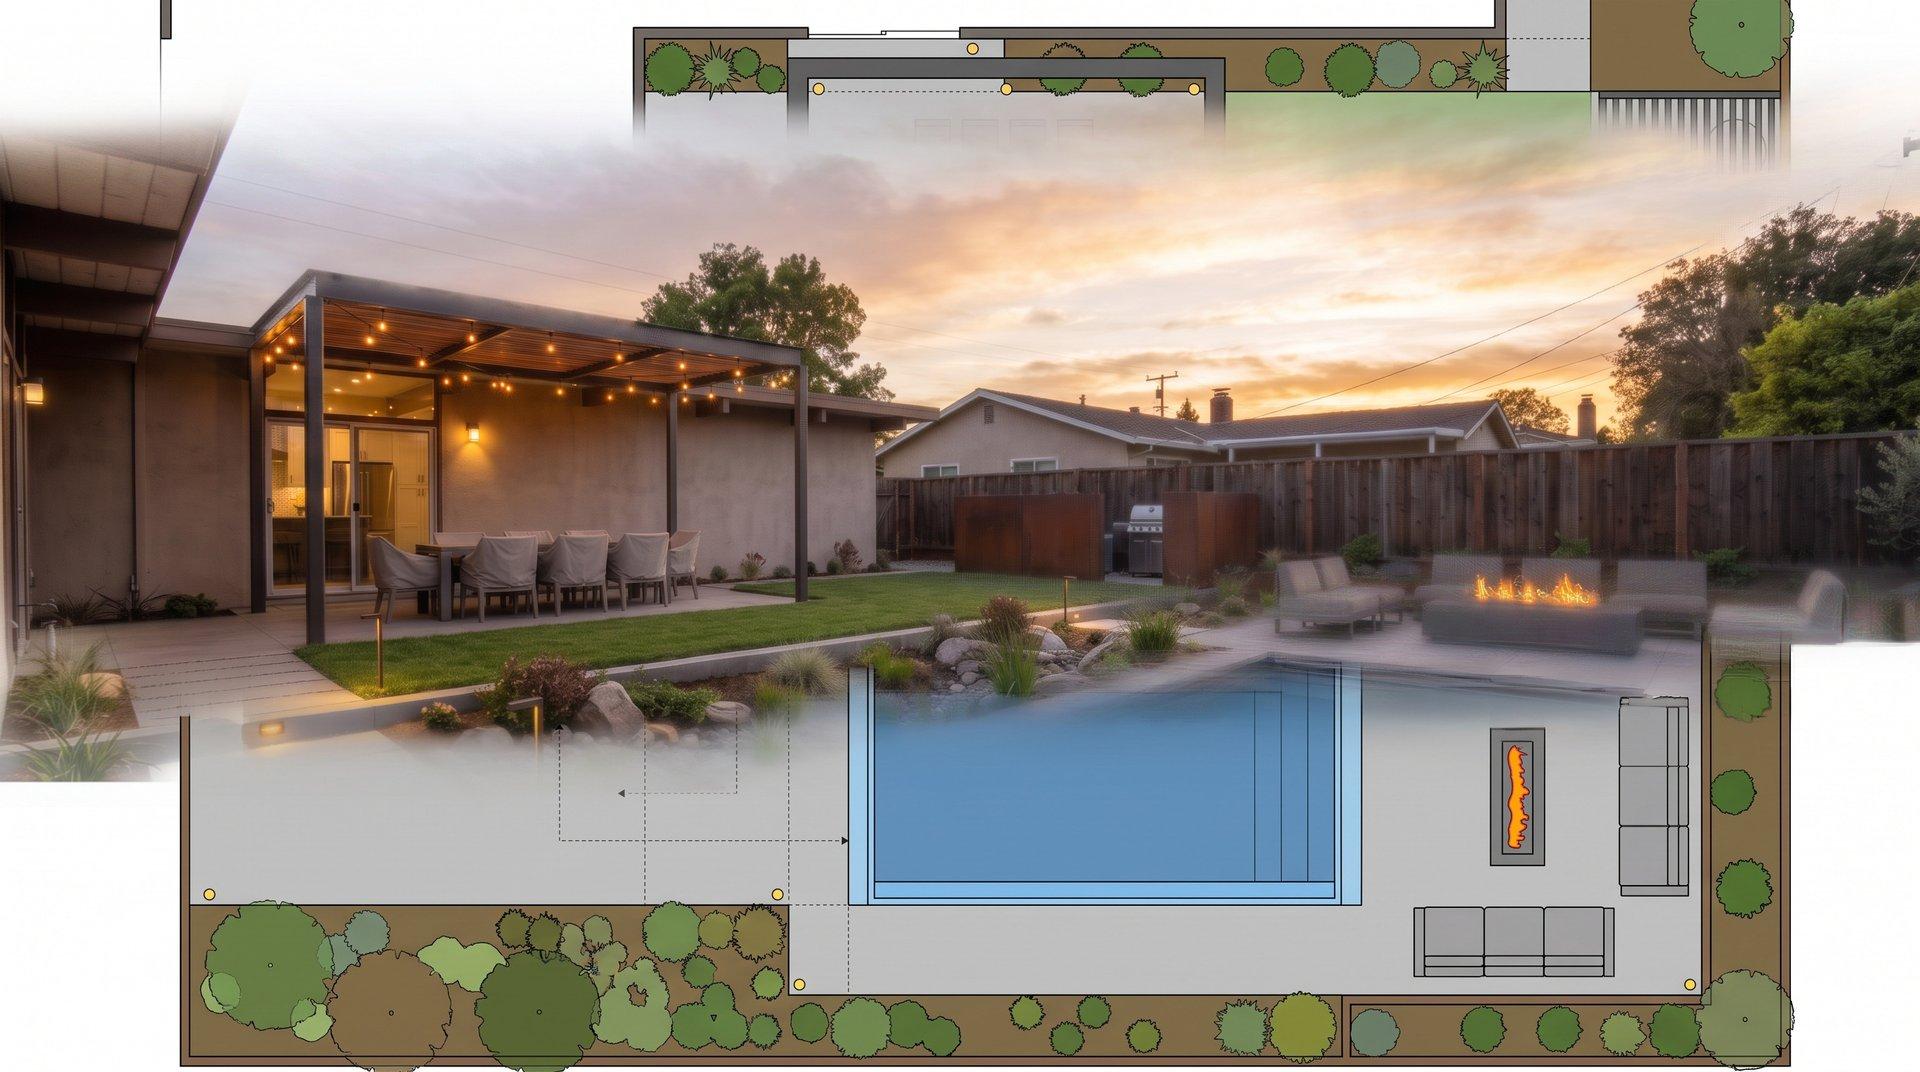
02 · Program
Draw the use first
Dining, fire, circulation, storage, drainage, and planting are placed before surfaces are chosen.
03 · Build
Build the room
Grades, edges, structures, utilities, and surfaces become one coordinated construction sequence.
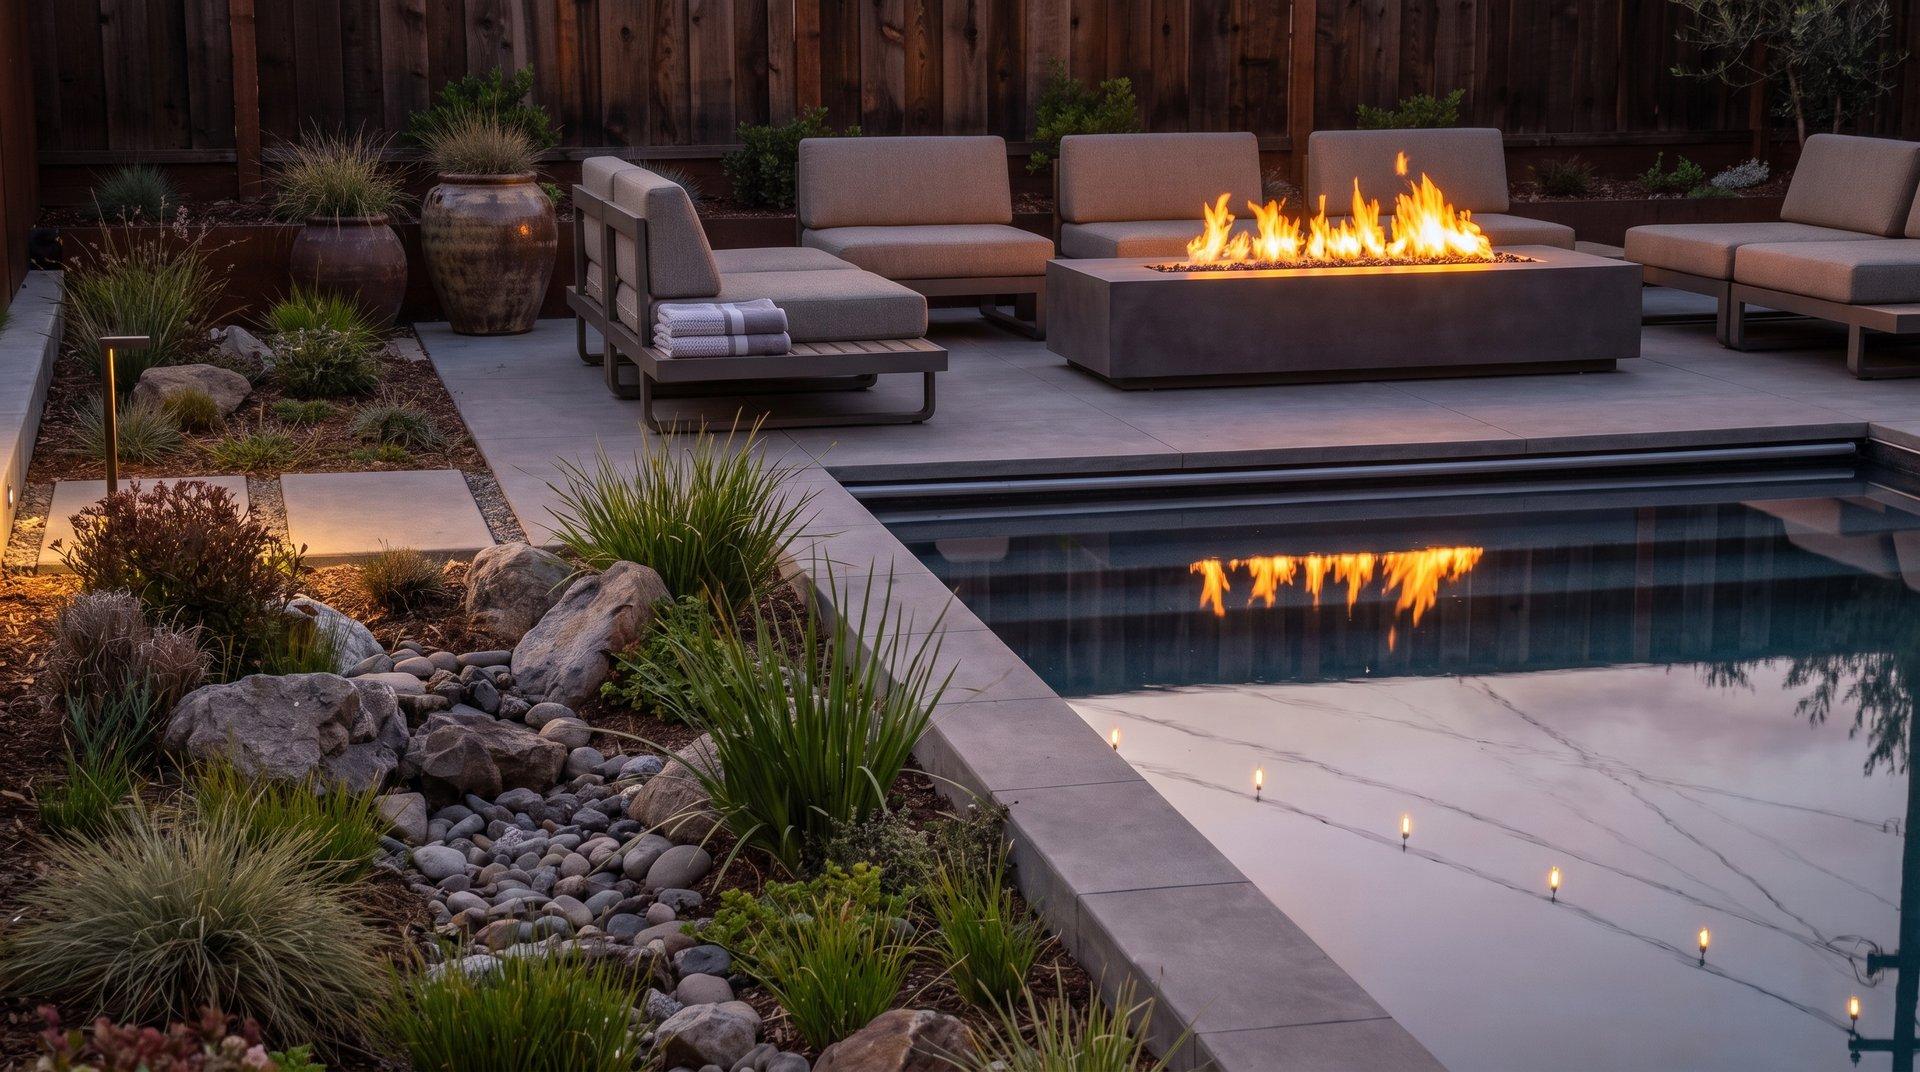
04 · Evening
Live in the result
Lighting, comfort, and sightlines make the space usable after the workday ends.
Designed details
No generic patio rectangle. Furniture, fire, service, and circulation are drawn together.
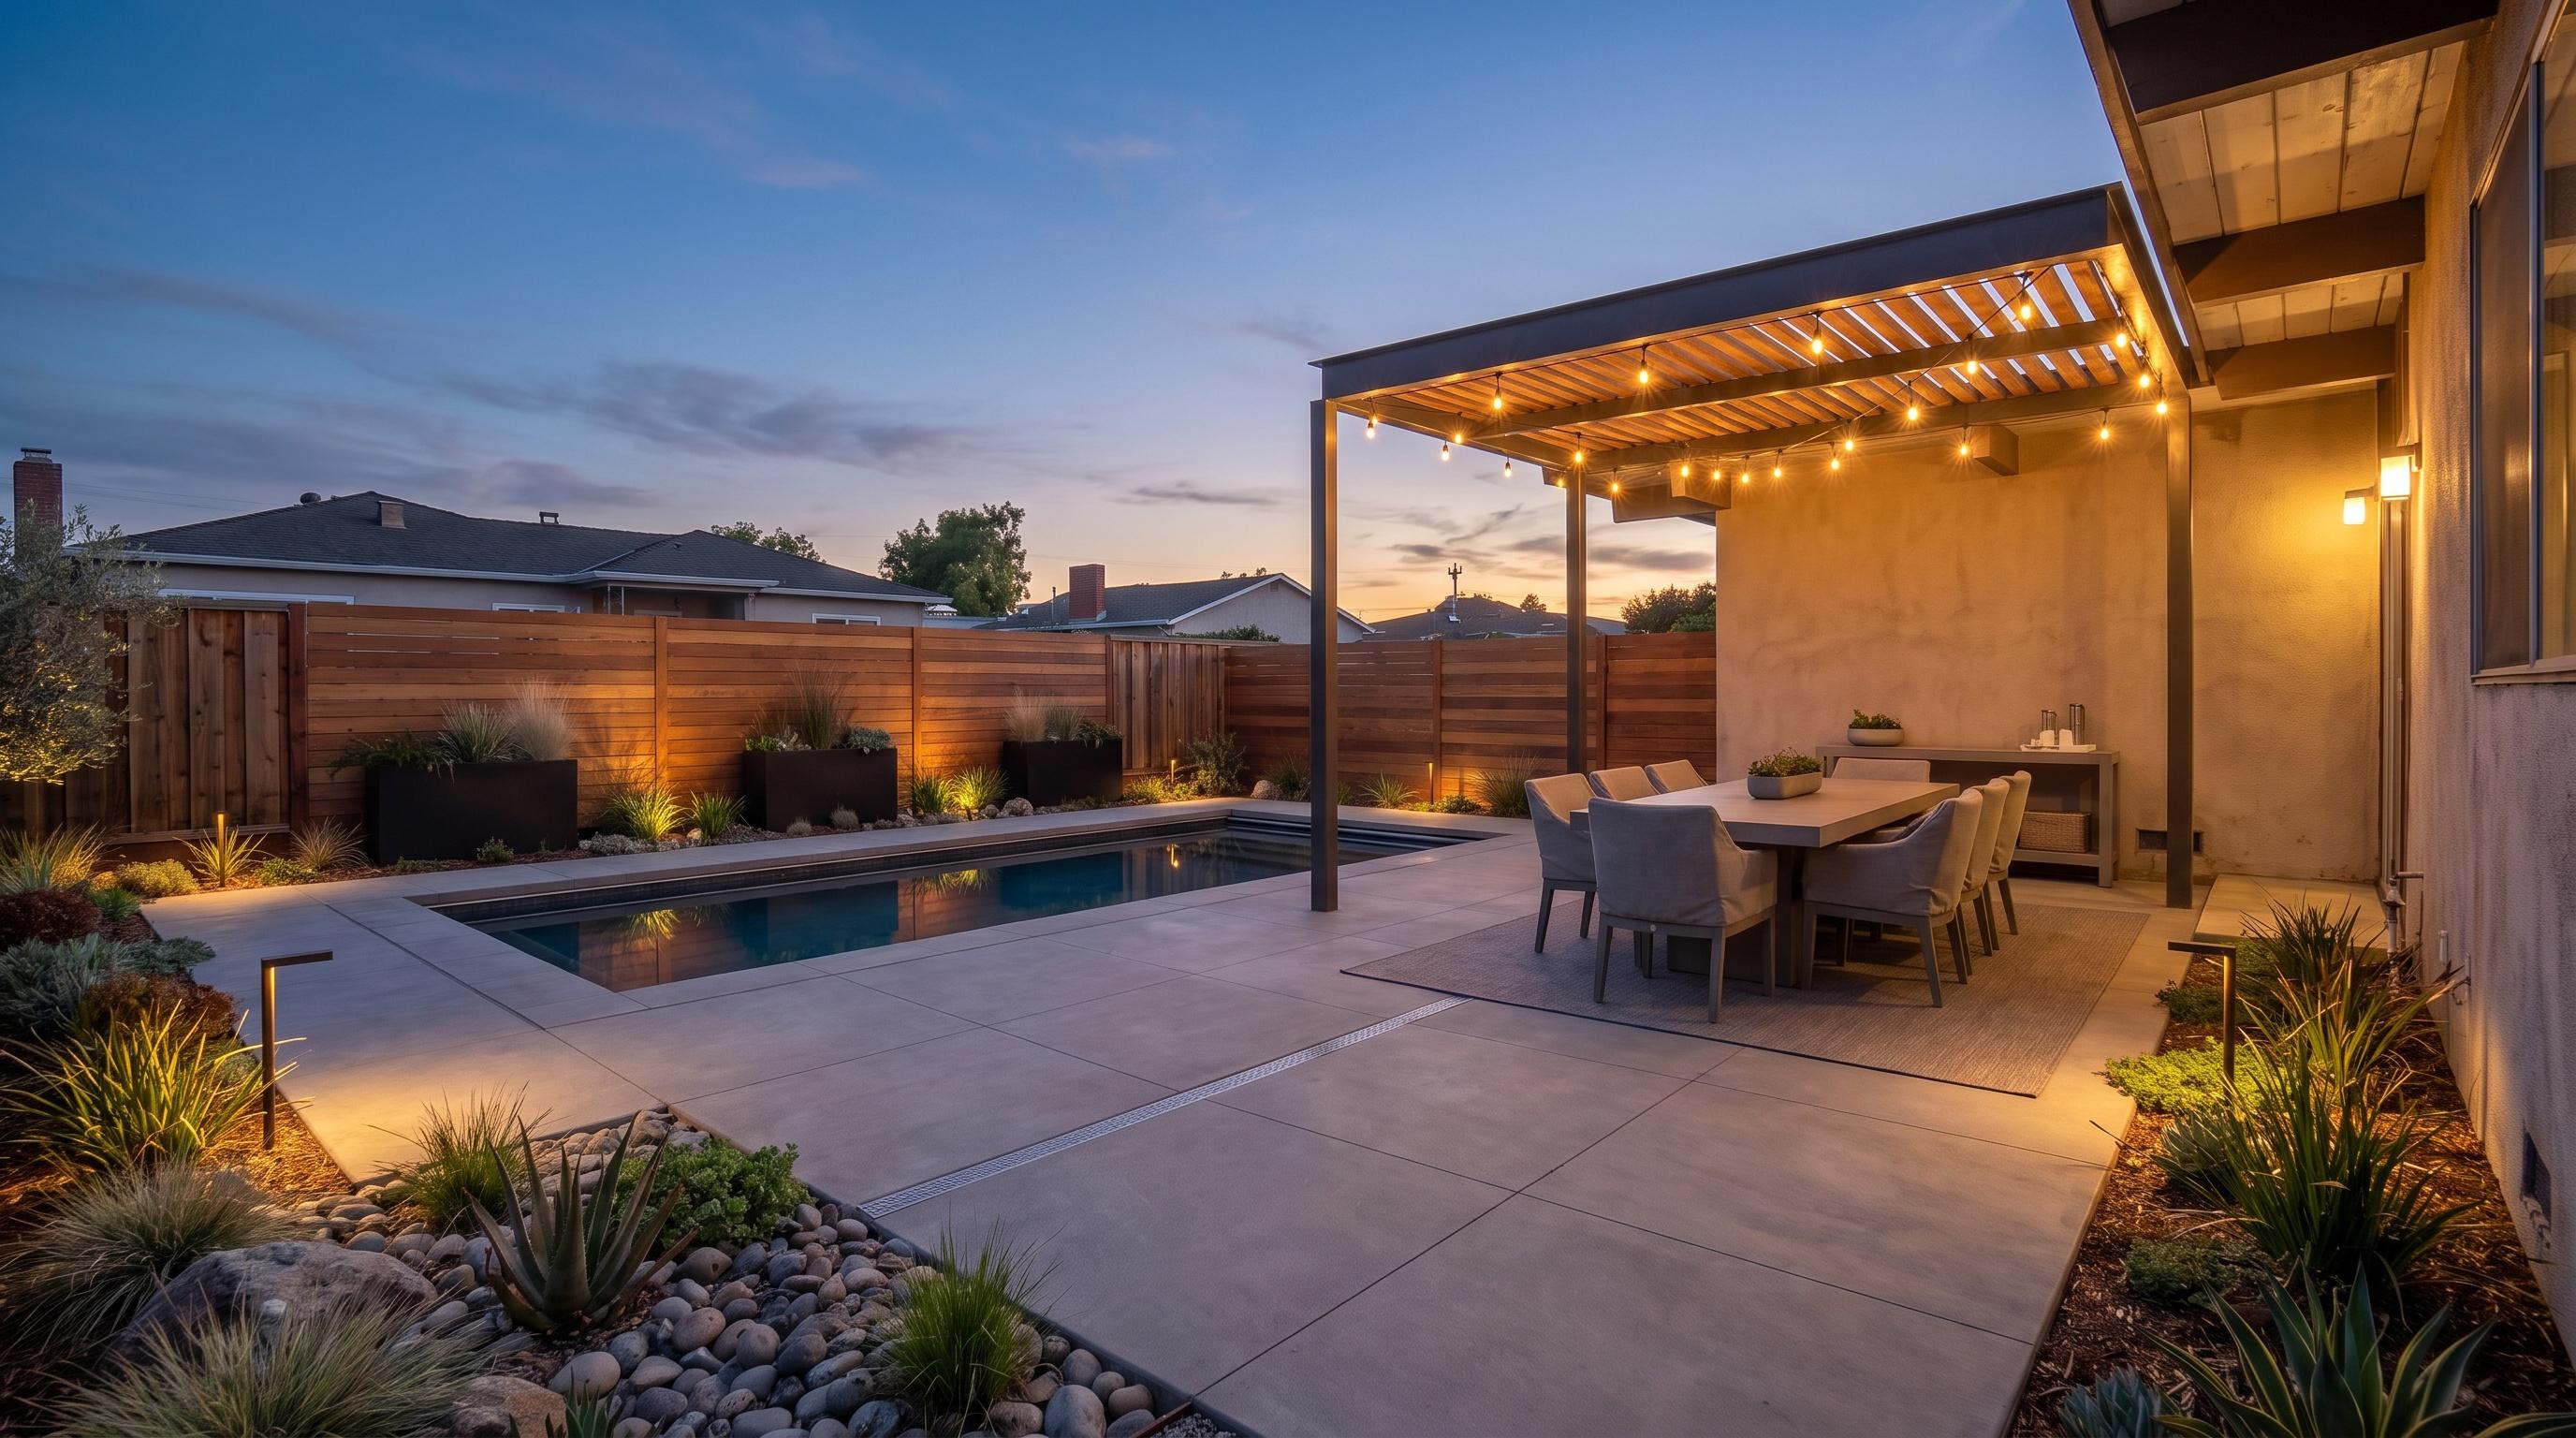
Shaded dining
Dining sits where afternoon use is comfortable, with serving access and pool supervision intact.
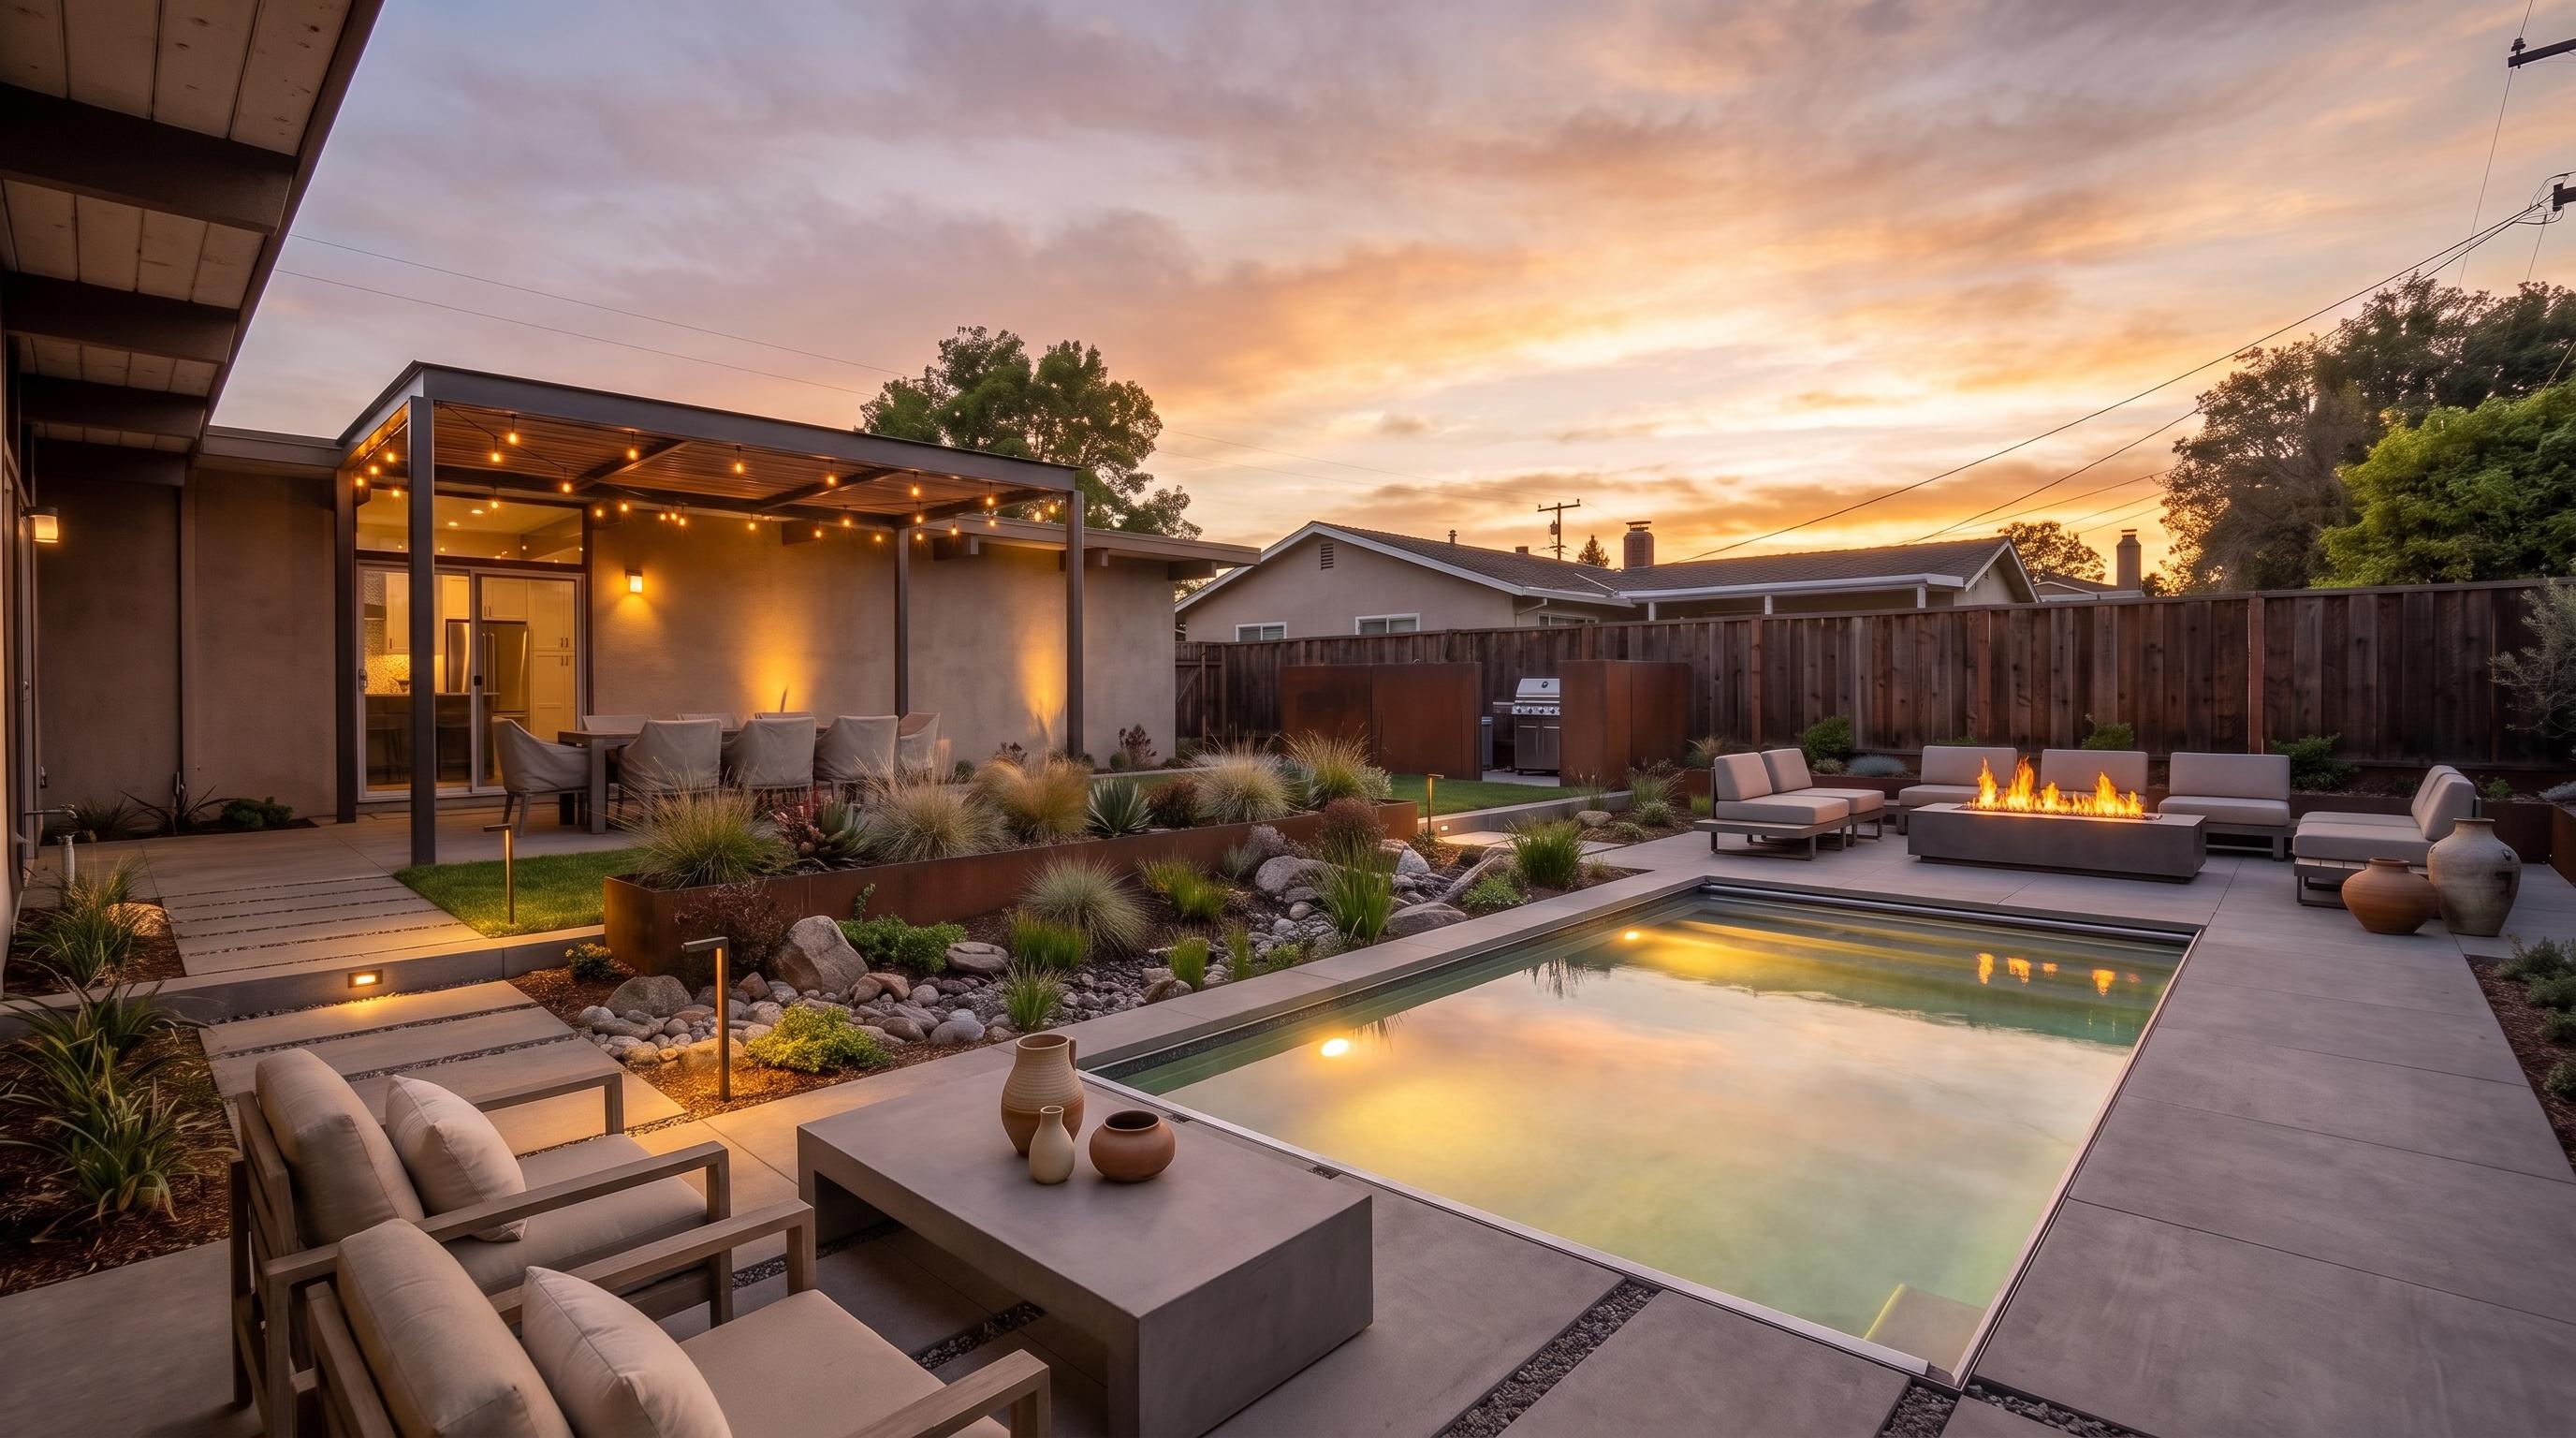
Poolside fire
Low seating and the linear fire create a second evening room without crowding the pool deck.
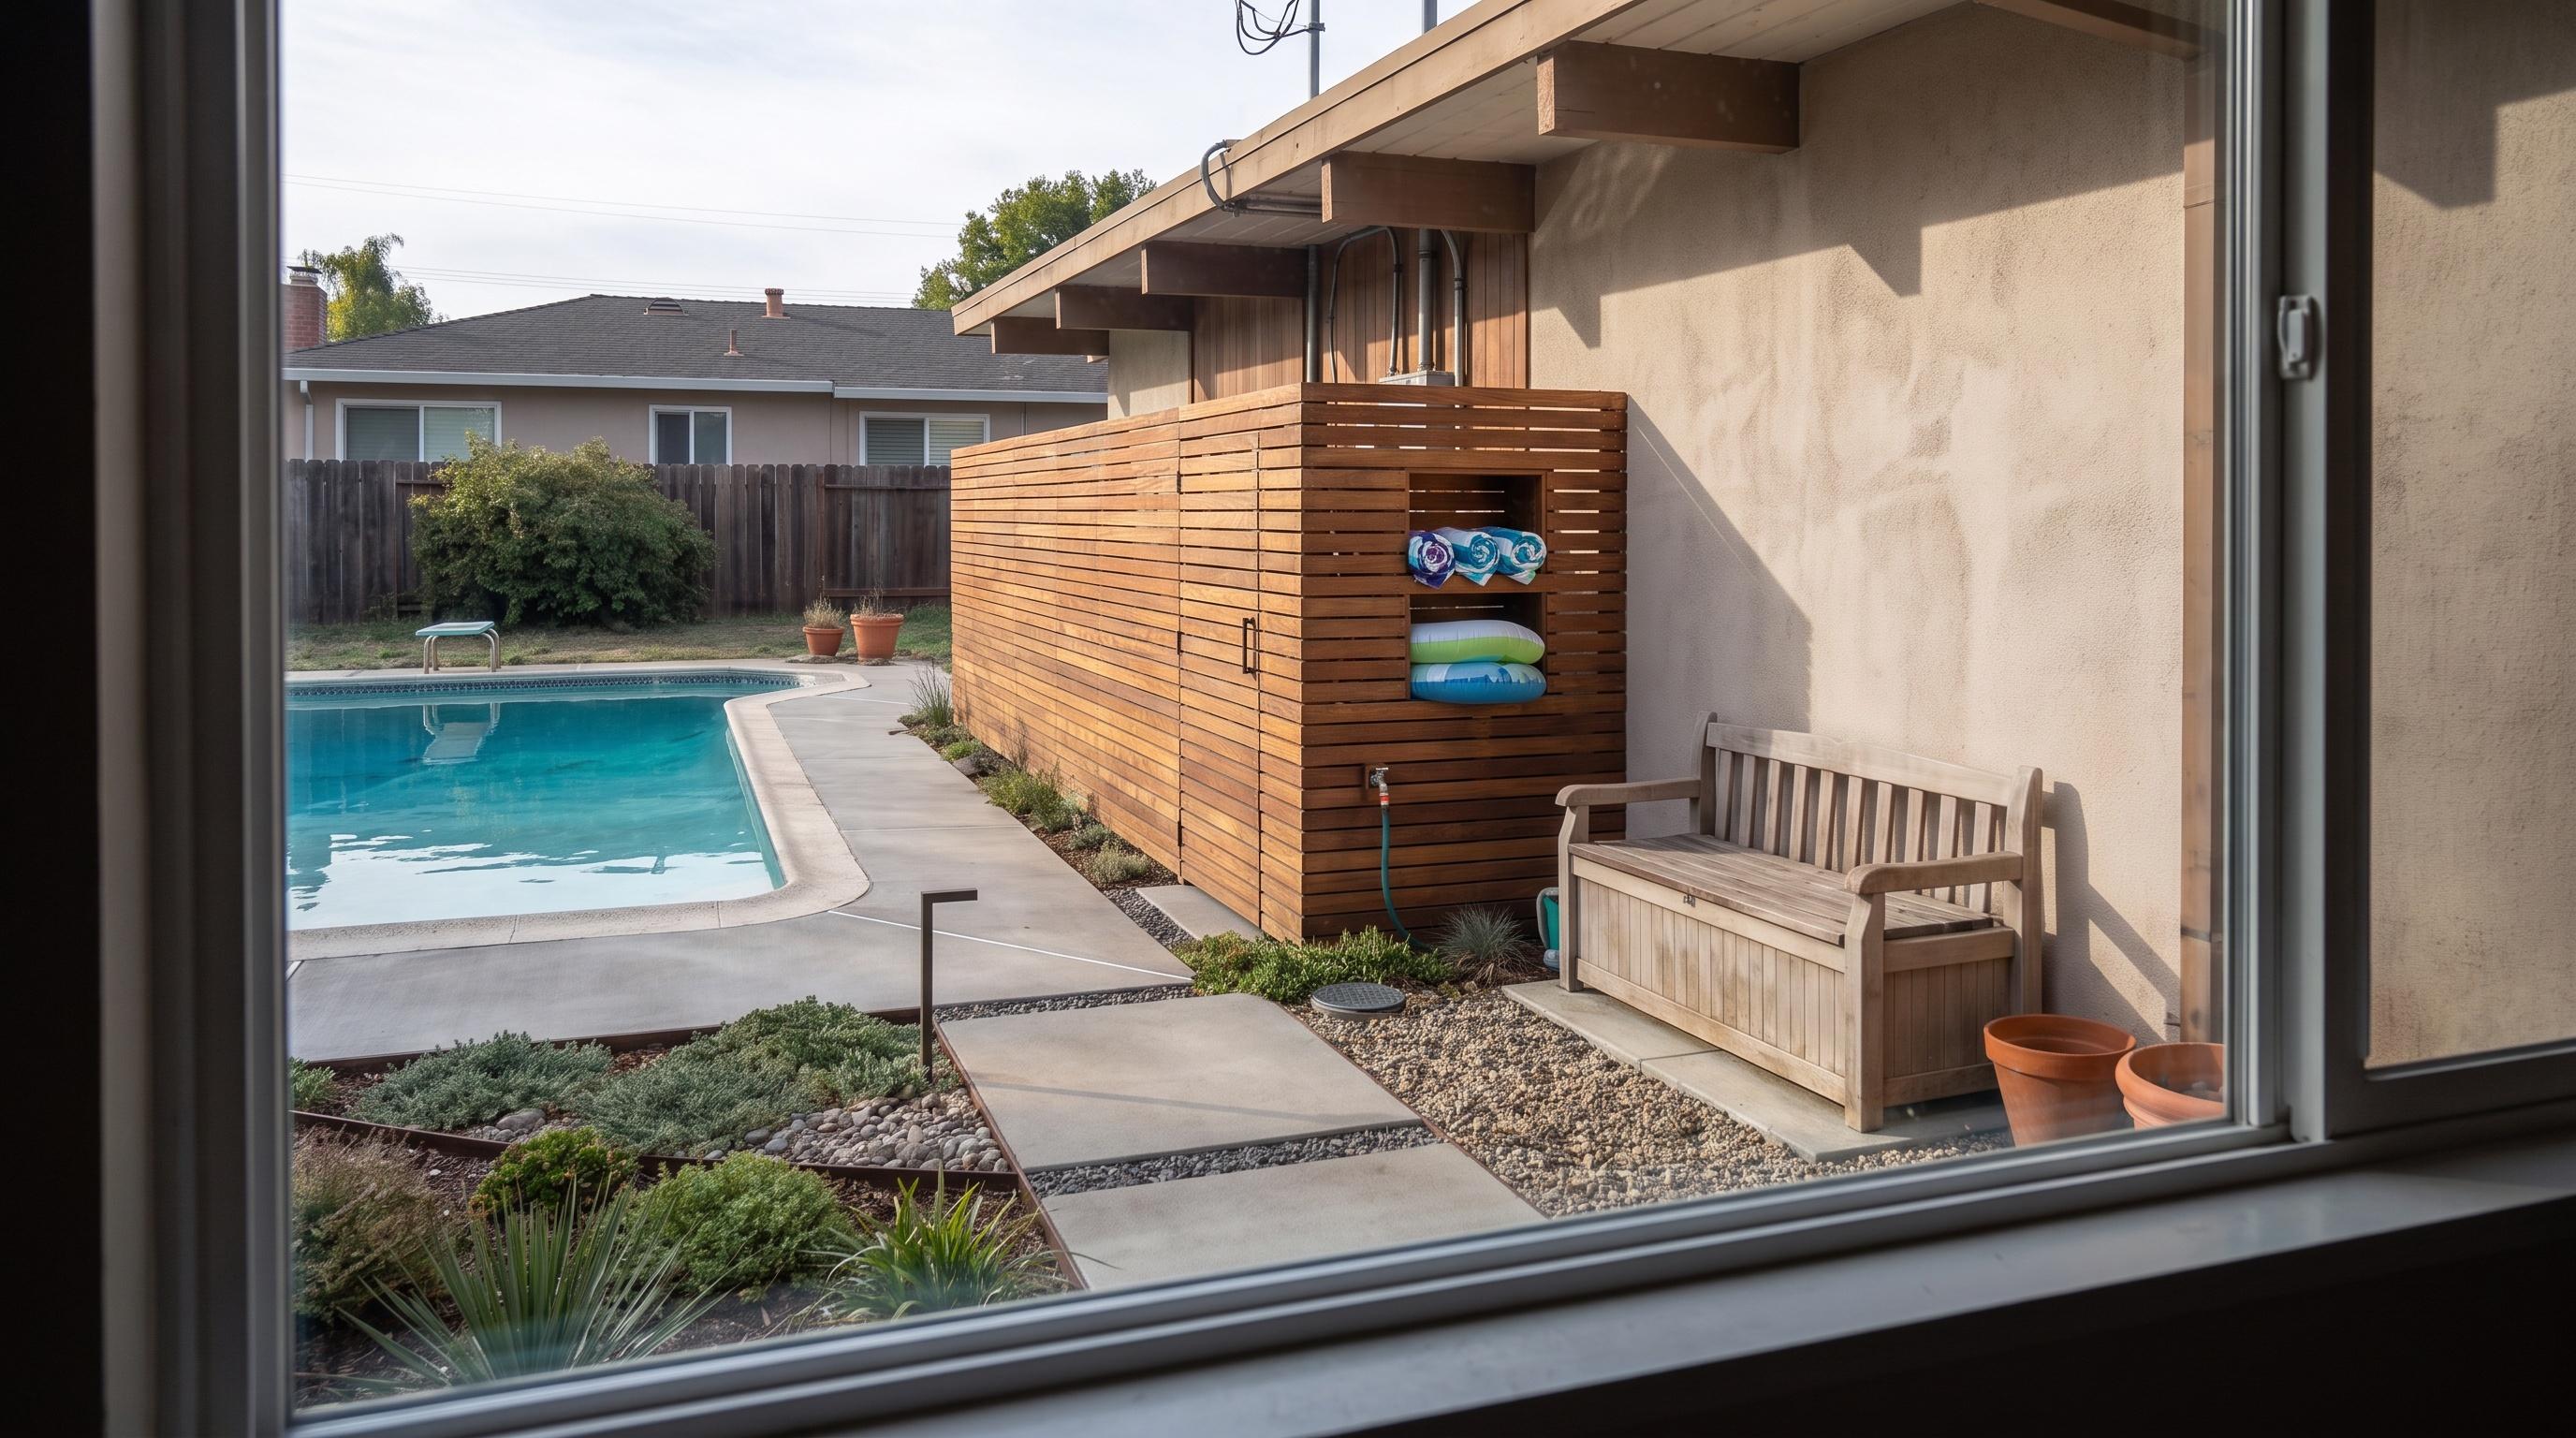
Pool service
Equipment, chemicals, floats, towels, and maintenance access are screened without becoming inaccessible.
Covered dining
Eight-place table, cushioned chairs, serving console. Shaded near the door, outside the pool splash zone, with server clearances.
Pool lounge
Low deep-seat chairs, linear fire table, side tables. Low profile preserves sightlines to the water and keeps the deck route open.
Pool operations
Equipment screen, towel niche, float storage, chemical cabinet. Accessible for maintenance yet concealed from dining and lounge views.
Garden edge
Corten planters, grasses, drainage-friendly planting. Frames the pool and handles roof or patio runoff before it reaches the slab.
The local constraint
We remove the failure layer, establish slope away from the foundation, and use pinned commercial fabric—not a decorative shortcut.
Trace roof, slope, and surface flow to a legal, maintainable outlet before anything is built.
Measure gates, slopes, staging, protection, and removal routes before mobilization.
Place the way the yard will actually be used—guests, pets, cooking, storage, privacy, and evening light.
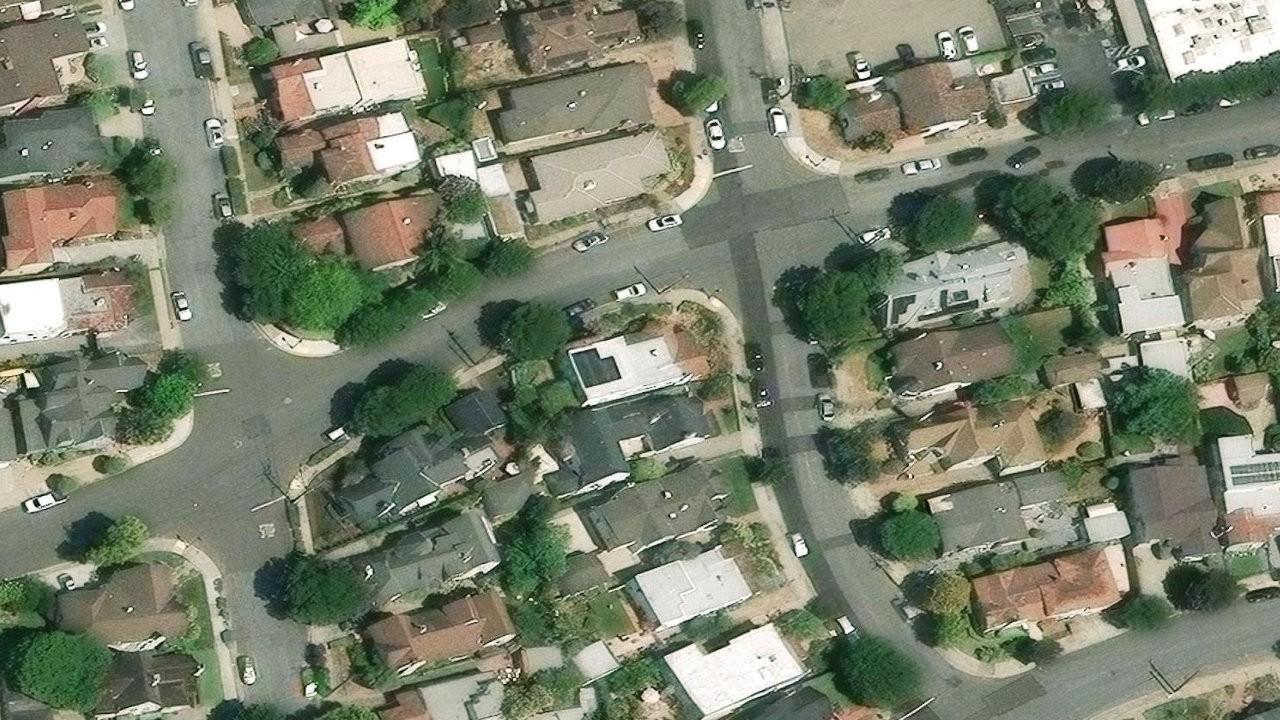
Aerial diagnosis
Roofline, slope, access, neighboring structures, and discharge options before design.
Every city scope uses the same construction logic, adapted to local access, drainage, heat, and wind.
Bay Area rock installations that begin with disposal, grading, commercial fabric, and hard edges—then finish with precise placement.
See the standardBay Area drainage correction for ponding, downspout discharge, slope failure, muddy side yards, and water moving toward structures.
See the standardOvergrowth, buried debris, neglected materials, and years of accumulation removed with a defined route and a site ready for construction.
See the standardComplete outdoor living spaces where cooking, dining, shade, lounging, fire, storage, lighting, and circulation are resolved before construction.
See the standardSan Leandro project intake
We will check access, drainage risk, material quantities, and the layout needed to make the space usable.
Flat lots often pond because compacted soil, settled paving, or blocked discharge points prevent water from leaving. We correct slope and outlets before installing fabric or stone.
Yes. We use stable edges, non-tracking transitions, slip-conscious surfaces, and planting or screen walls placed to keep debris and grass clippings out of the pool zone.