Oakland, California · Concept study
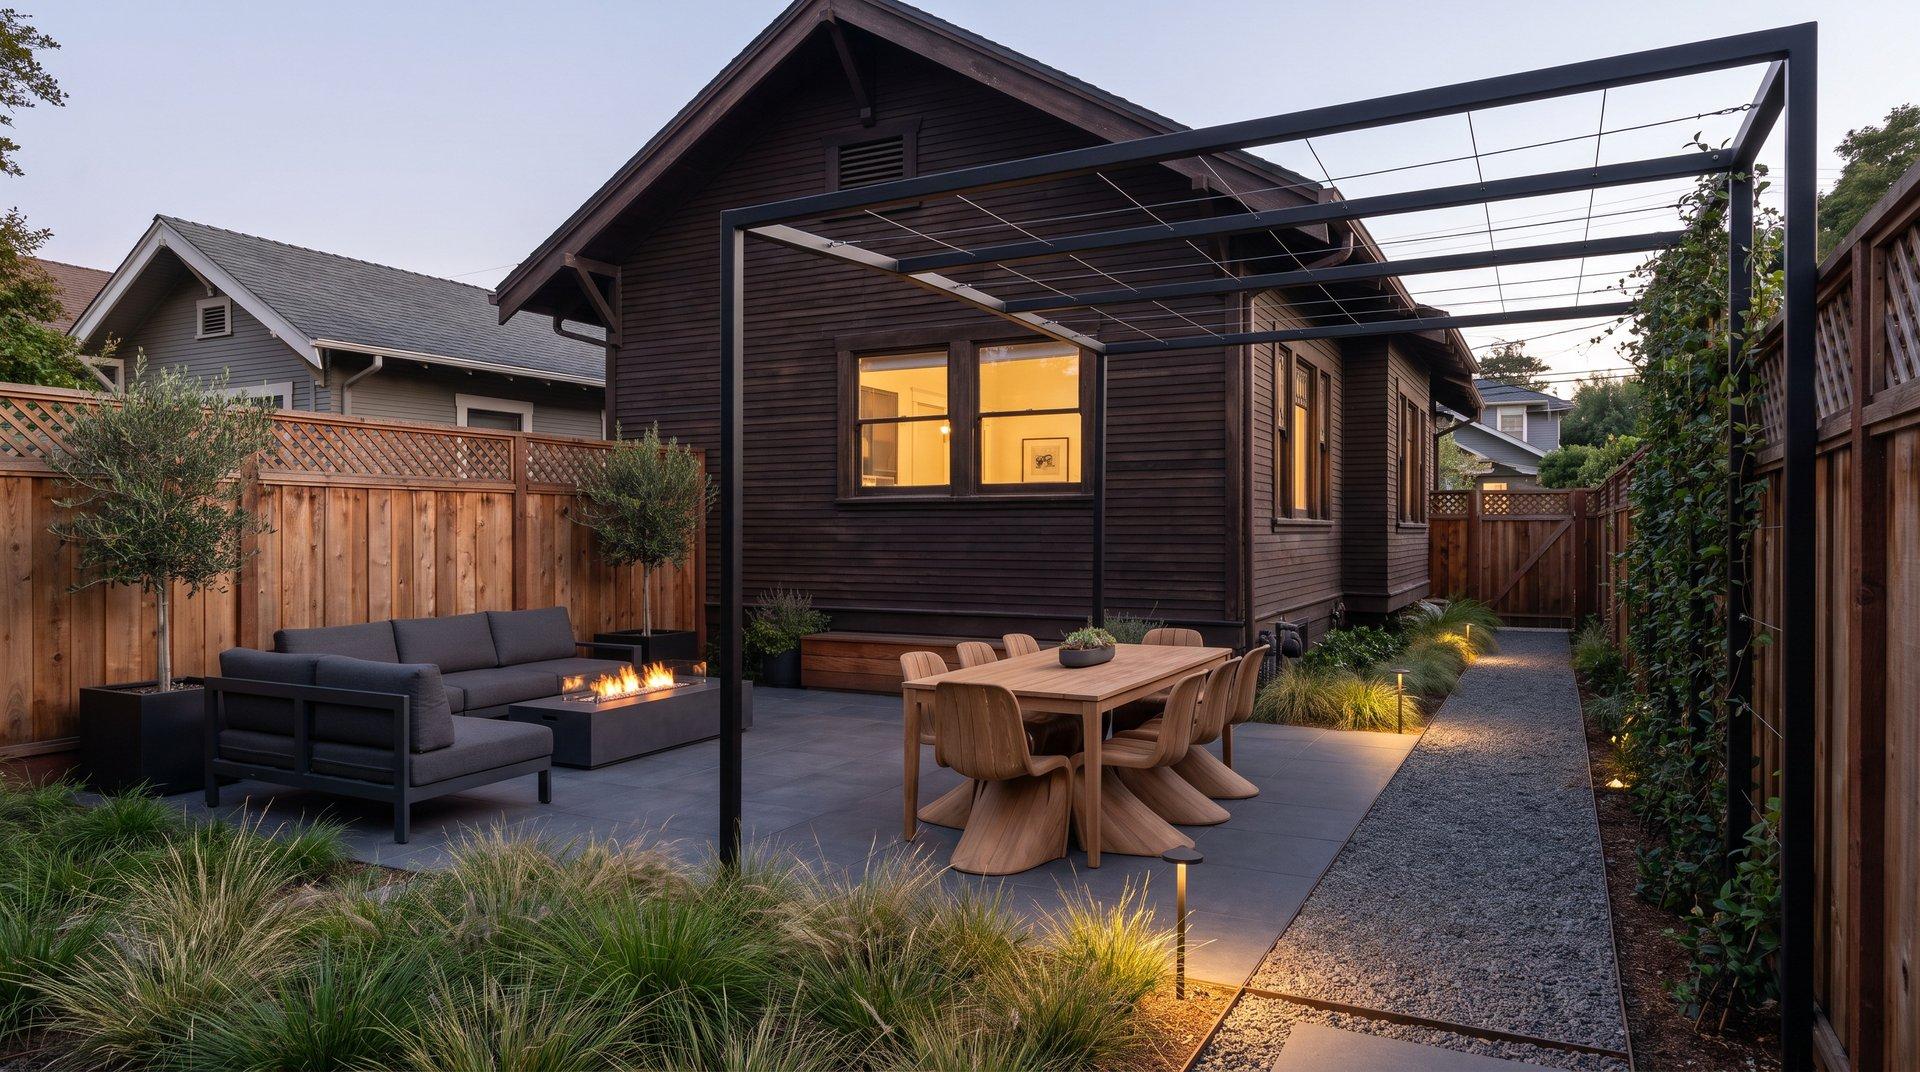
A narrow, overlooked yard becomes a private city room.
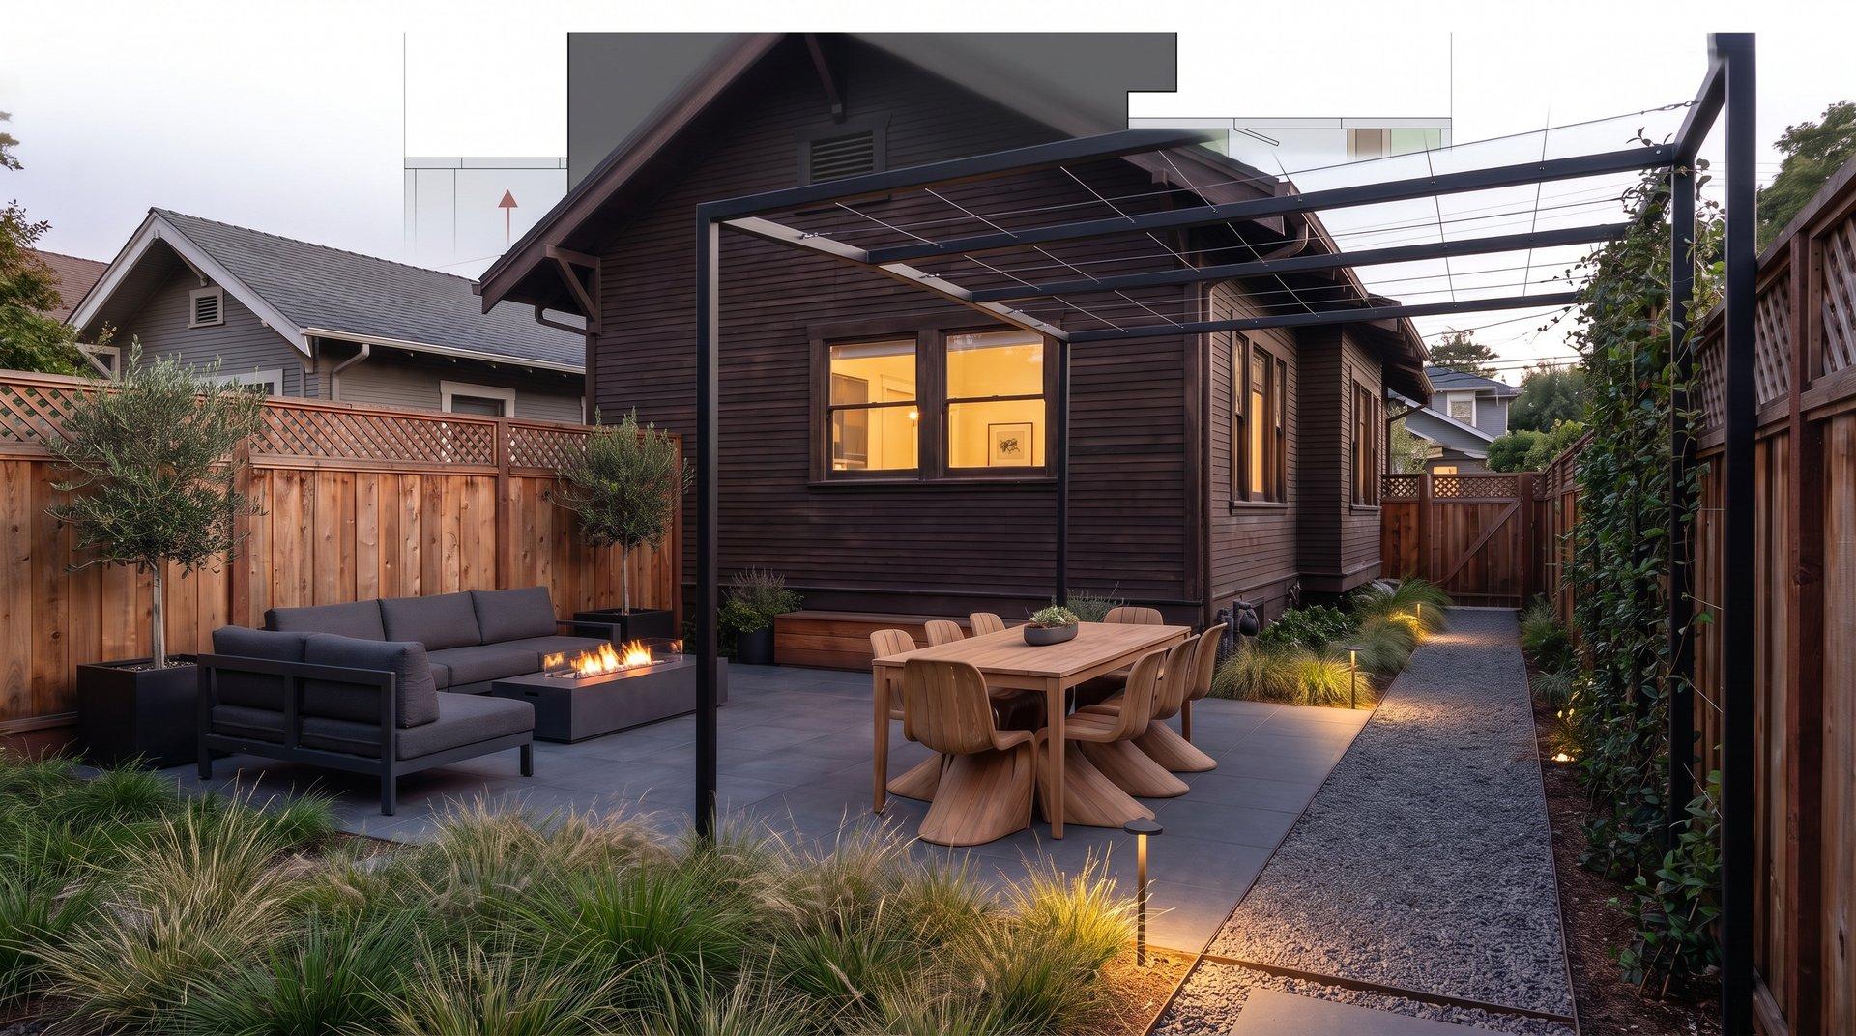
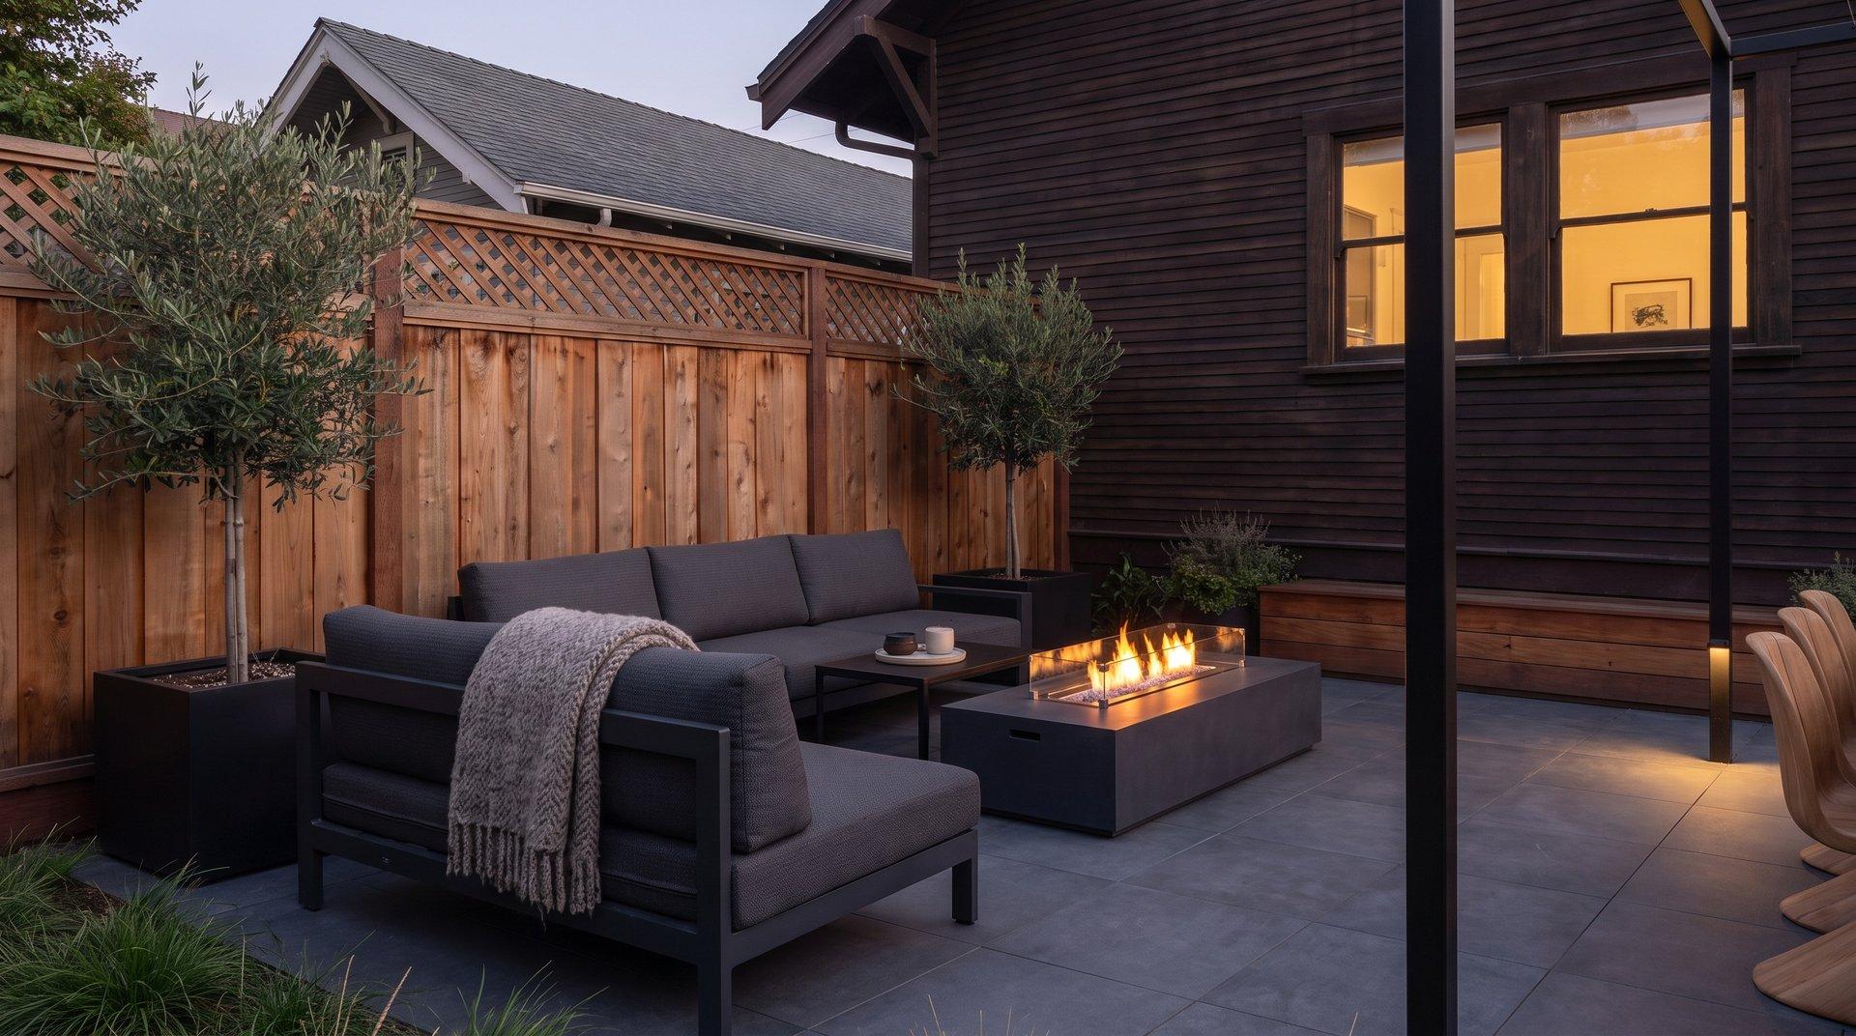
A tight-lot study using ipe dining, a linear gas fire, hidden storage, neighbor screening, and low-glare lighting for weeknight use.
The constraint
Every foot matters. Gates, fences, storage, drainage, and neighbor windows compete for the same tiny footprint.
Design intent
Treat the yard like an interior room: fixed dining zone, compact fire, concealed storage, vertical planting, and light that makes the space usable without exposing it.
Problems solved in plan
No efficient material route
The removal and delivery plan uses protection, staged loads, and hand-finishing in the tightest zone.
Overlooking reduces privacy
Layered screens and planters block sightlines without creating a dark, airless box.
Fire cannot dominate the path
The linear table sits along the seating edge, preserving the walking route and door swing.
Delivery sequence
- 01Map gates, drains, and neighbor lines
- 02Remove years of yard storage
- 03Correct drainage and base
- 04Build dining deck and fire zone
- 05Install screening, lighting, and furniture
Intended outcome
- A usable weeknight room, not a seasonal showpiece
- Protected sightlines and calmer boundaries
- Storage removed from sight
- Circulation that remains clear when guests stand
Investment logic
$45,000-$120,000
- Access and labor intensity
- Deck or paving system
- Gas and electrical routes
- Screening and storage joinery
Planning FAQs
Can a small yard include both dining and fire?
Yes when the fire is placed along the circulation edge and its clearance is designed with the actual chairs and walking path.
How do you add privacy without losing light?
Combine open slats, layered planting, and uplighting so the screen blocks direct sightlines but still lets the courtyard breathe.