Danville, California · Concept study
Cooking, dining, and fire connect without guest bottlenecks.
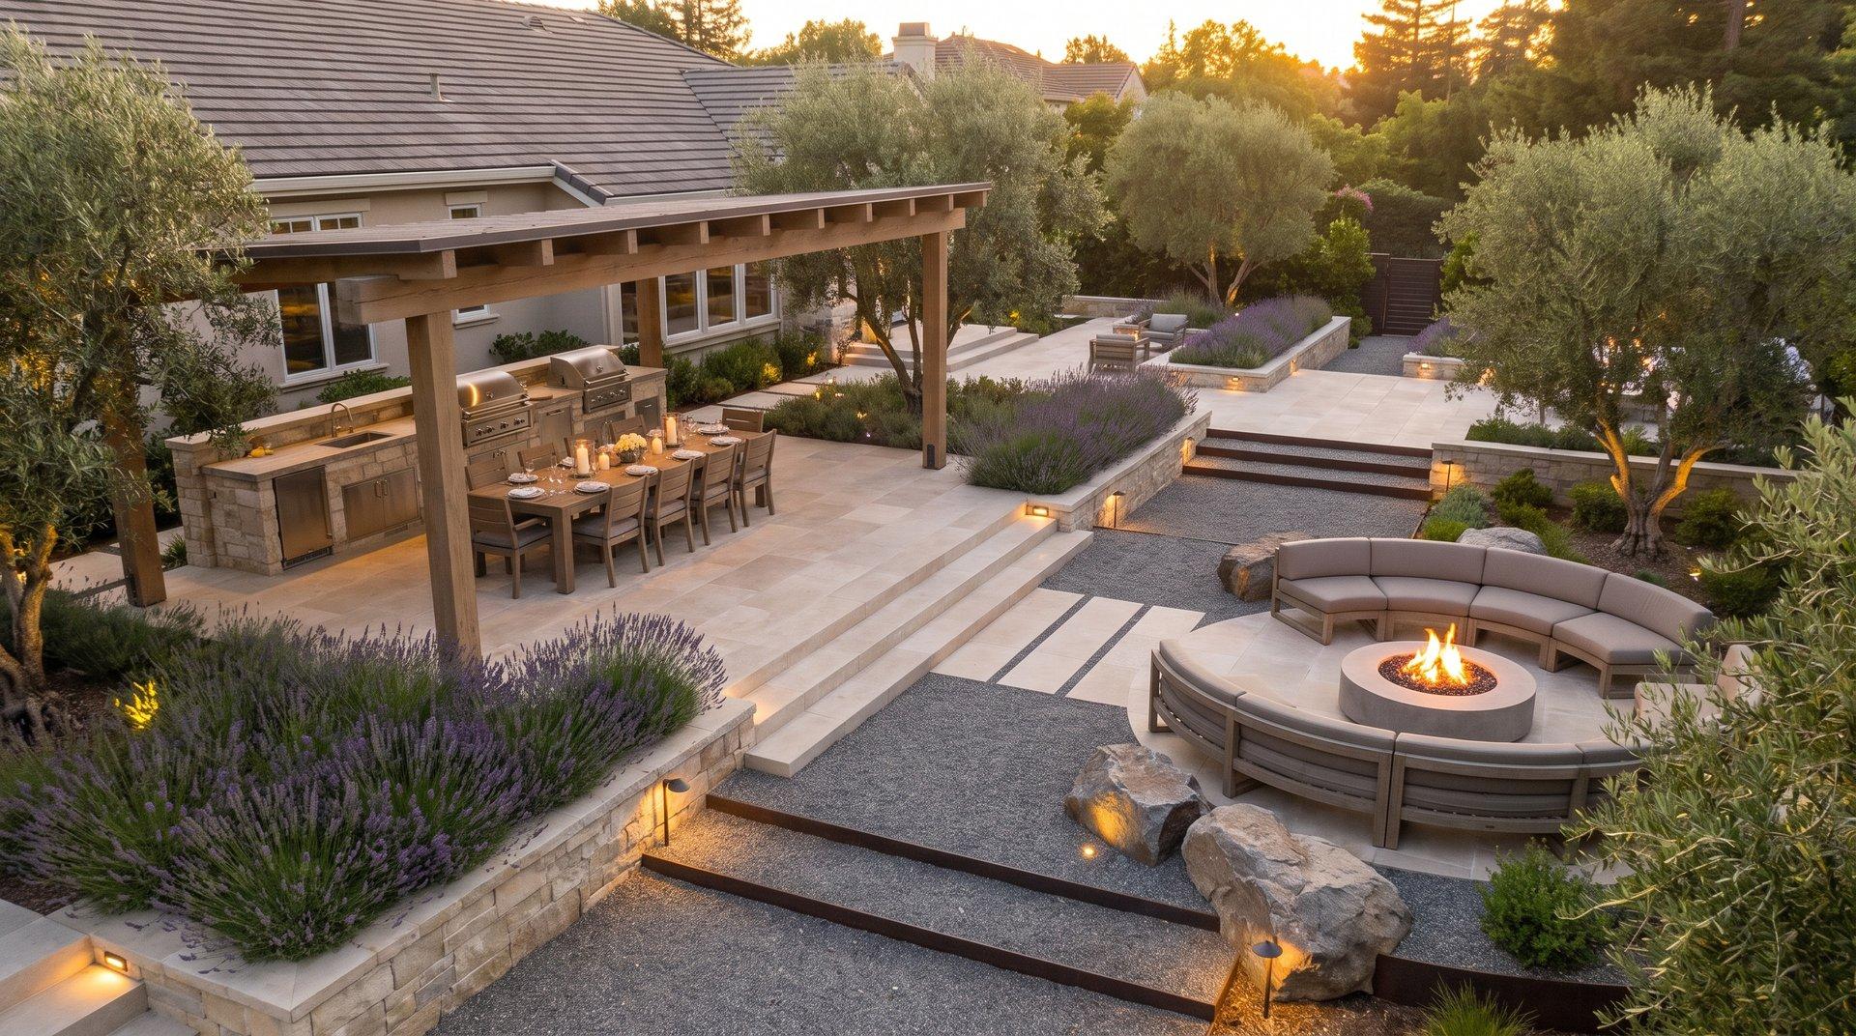
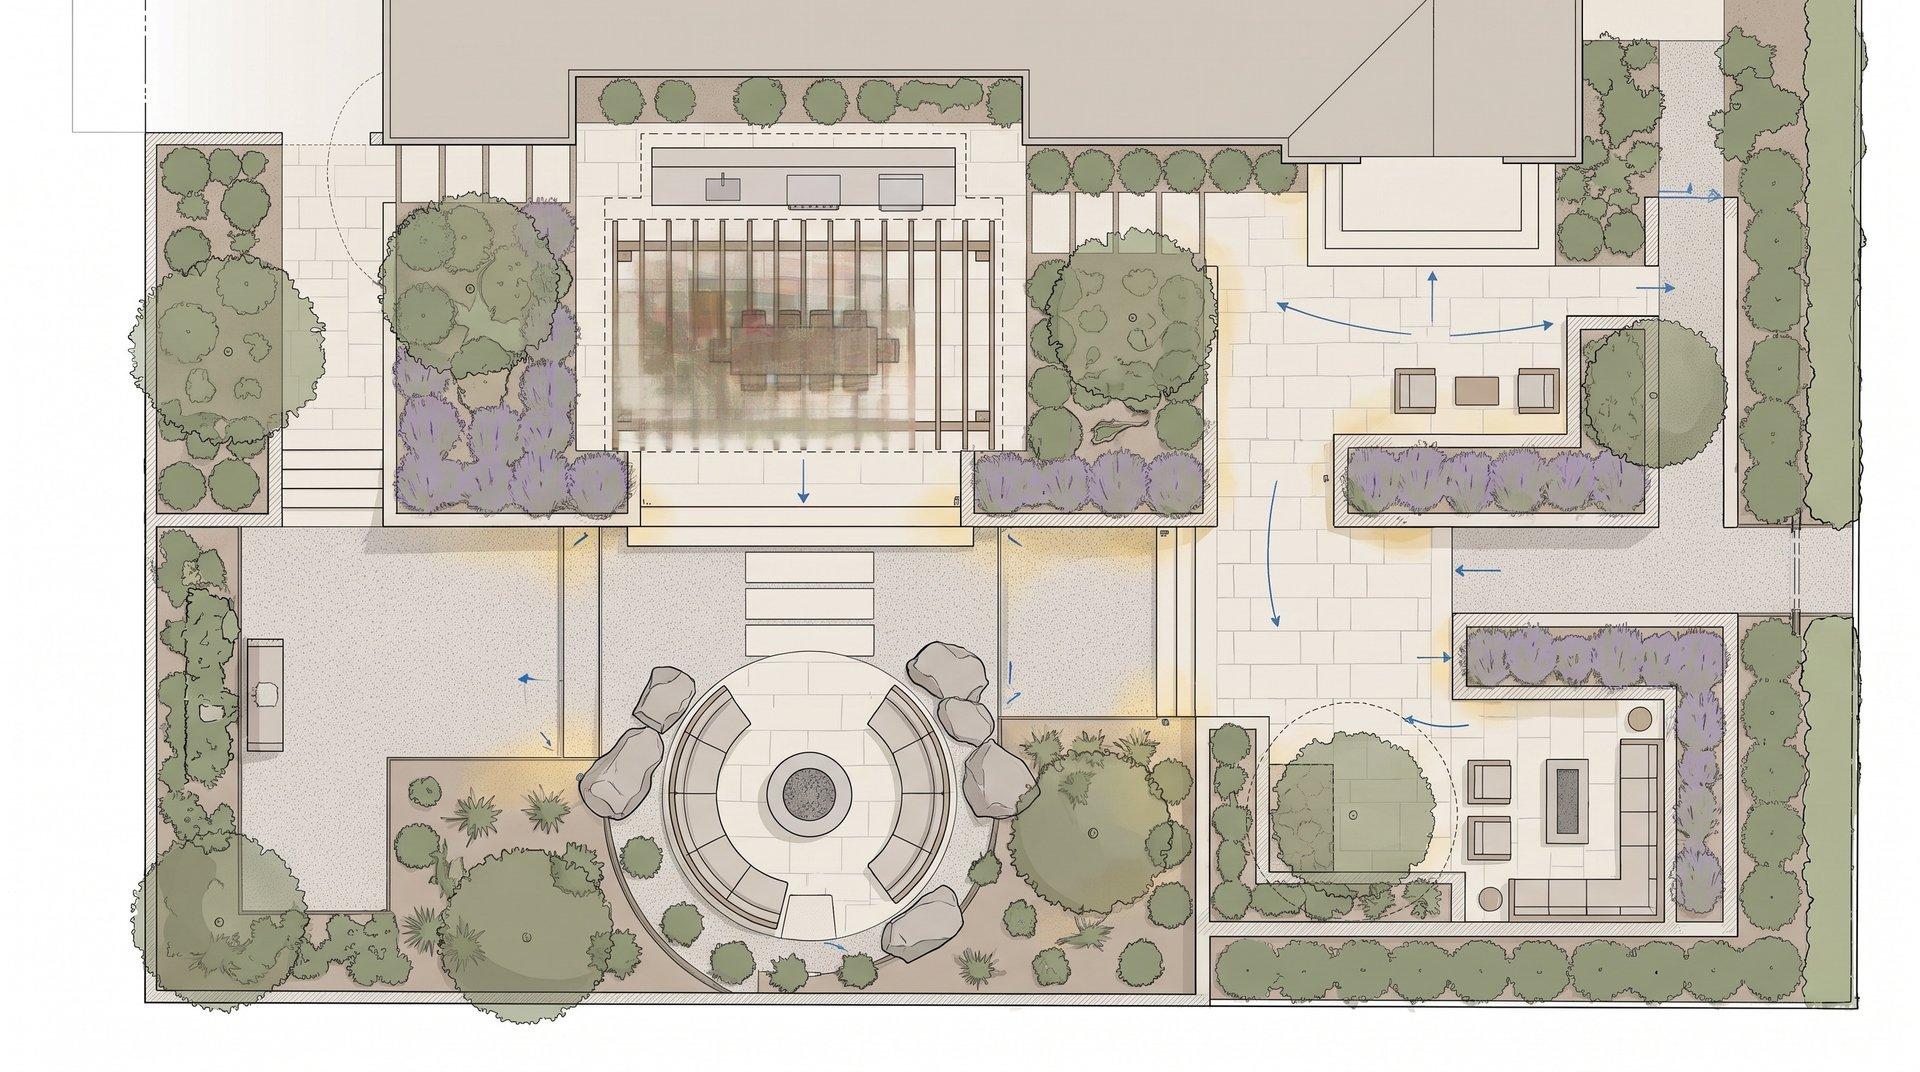
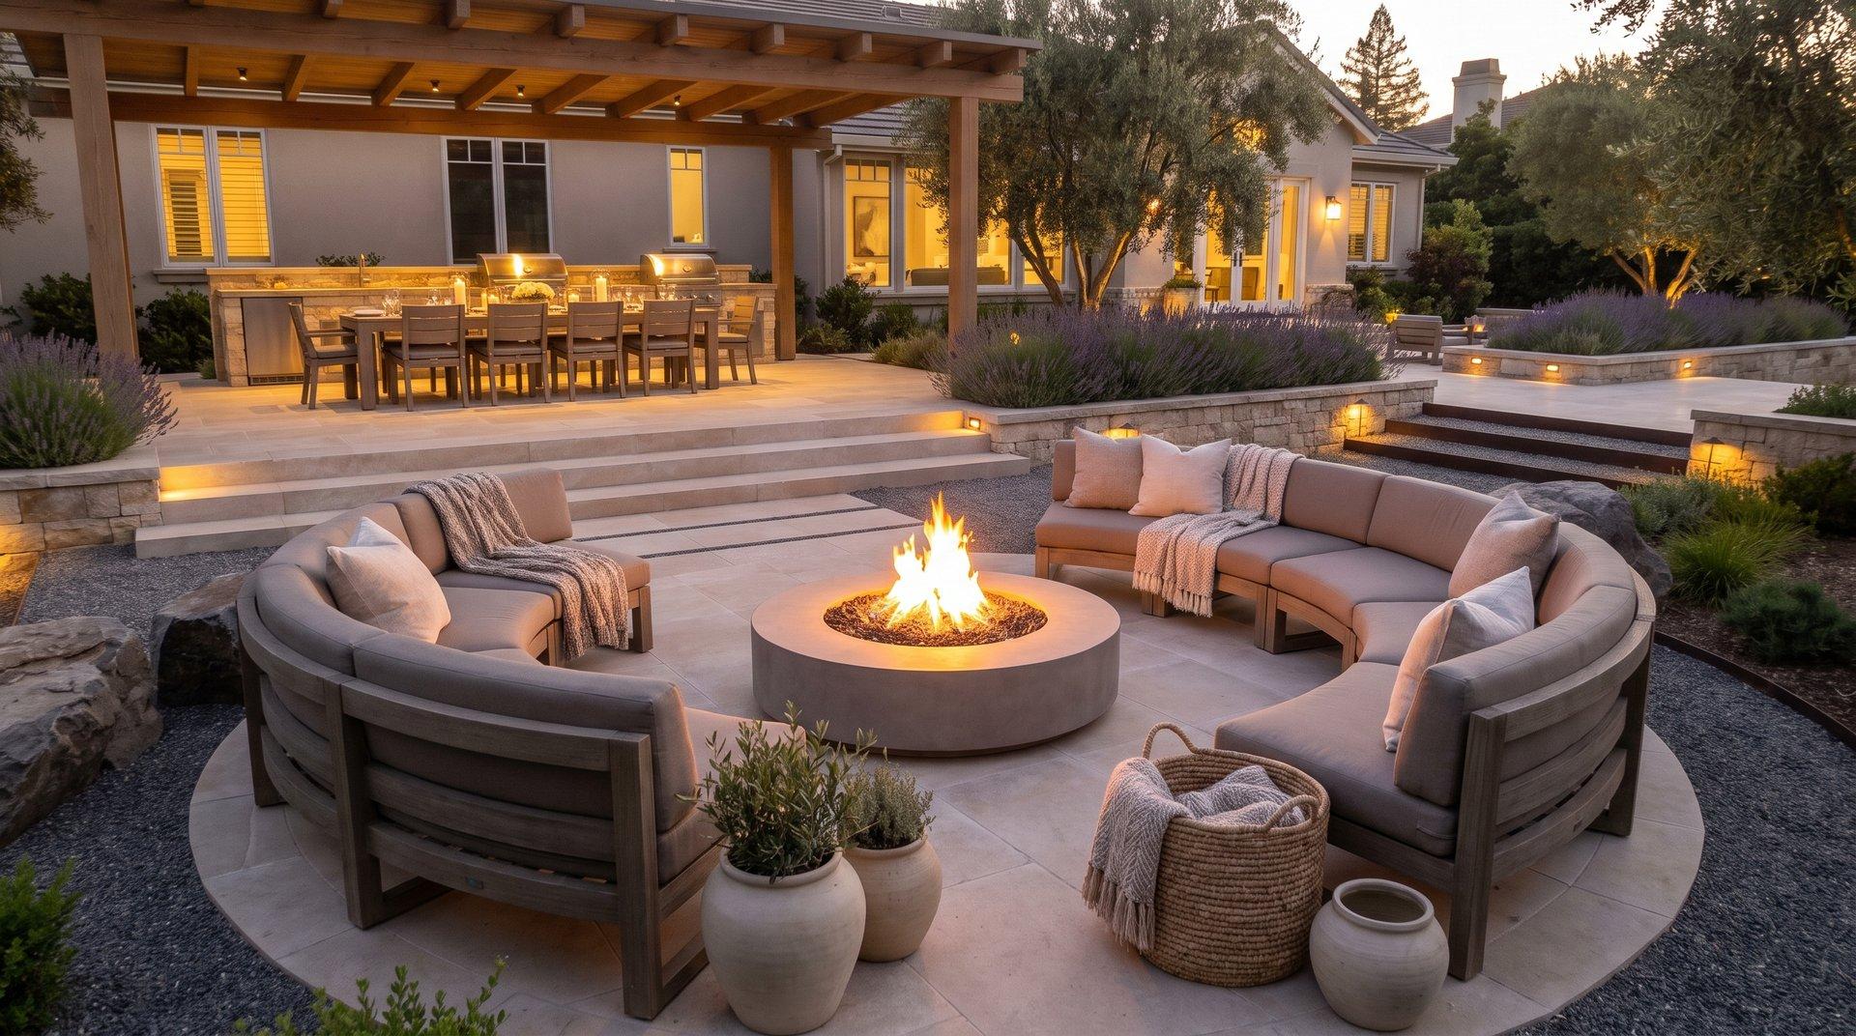
A large-lot estate study separating outdoor kitchen, covered dining for ten, sunken fire lounge, service circulation, and drought-conscious olive planting.
The constraint
The lot has space, but the existing layout scatters cooking, seating, and fire. Guests cross work zones, and the eye reads unfinished edges more than architecture.
Design intent
Use a strong paving spine from the house to the fire room. Put service behind the kitchen, dining under structure, and the sunken lounge far enough away for acoustics and fire comfort.
Problems solved in plan
Cooking blocks guest flow
A back-of-house route keeps plating, trash, and equipment away from guests.
The fire area feels disconnected
A sunken room frames arrival and gives the lounge its own walls, heat zone, and exit.
Large lots become maintenance liabilities
Stone bands, lavender, olive, and boulders reduce turf and define the composition.
Delivery sequence
- 01Clean and diagnose grades
- 02Create service and guest circulation plans
- 03Install kitchen, gas, and electrical routes
- 04Build dining cover and fire room
- 05Plant, light, furnish, and tune night view
Intended outcome
- Clear host and guest paths
- Cooking separated from fire conversation
- A continuous material language across zones
- Evening lighting without glare
Investment logic
$120,000-$350,000+ with full outdoor kitchen and masonry
- Kitchen appliances and counters
- Covered structure footprint
- Fire room construction
- Utility extensions and permits
Planning FAQs
Is an outdoor kitchen worth the investment?
When it is placed on the actual service route and sized for real entertaining. A grill stranded across the yard creates more friction than value.
How do you keep a large yard from feeling empty?
By assigning zones, repeating materials, and using planting to compress and release views rather than filling space randomly.