San Leandro, California · Concept study
Flat-lot drainage becomes the basis for a precise pool garden.
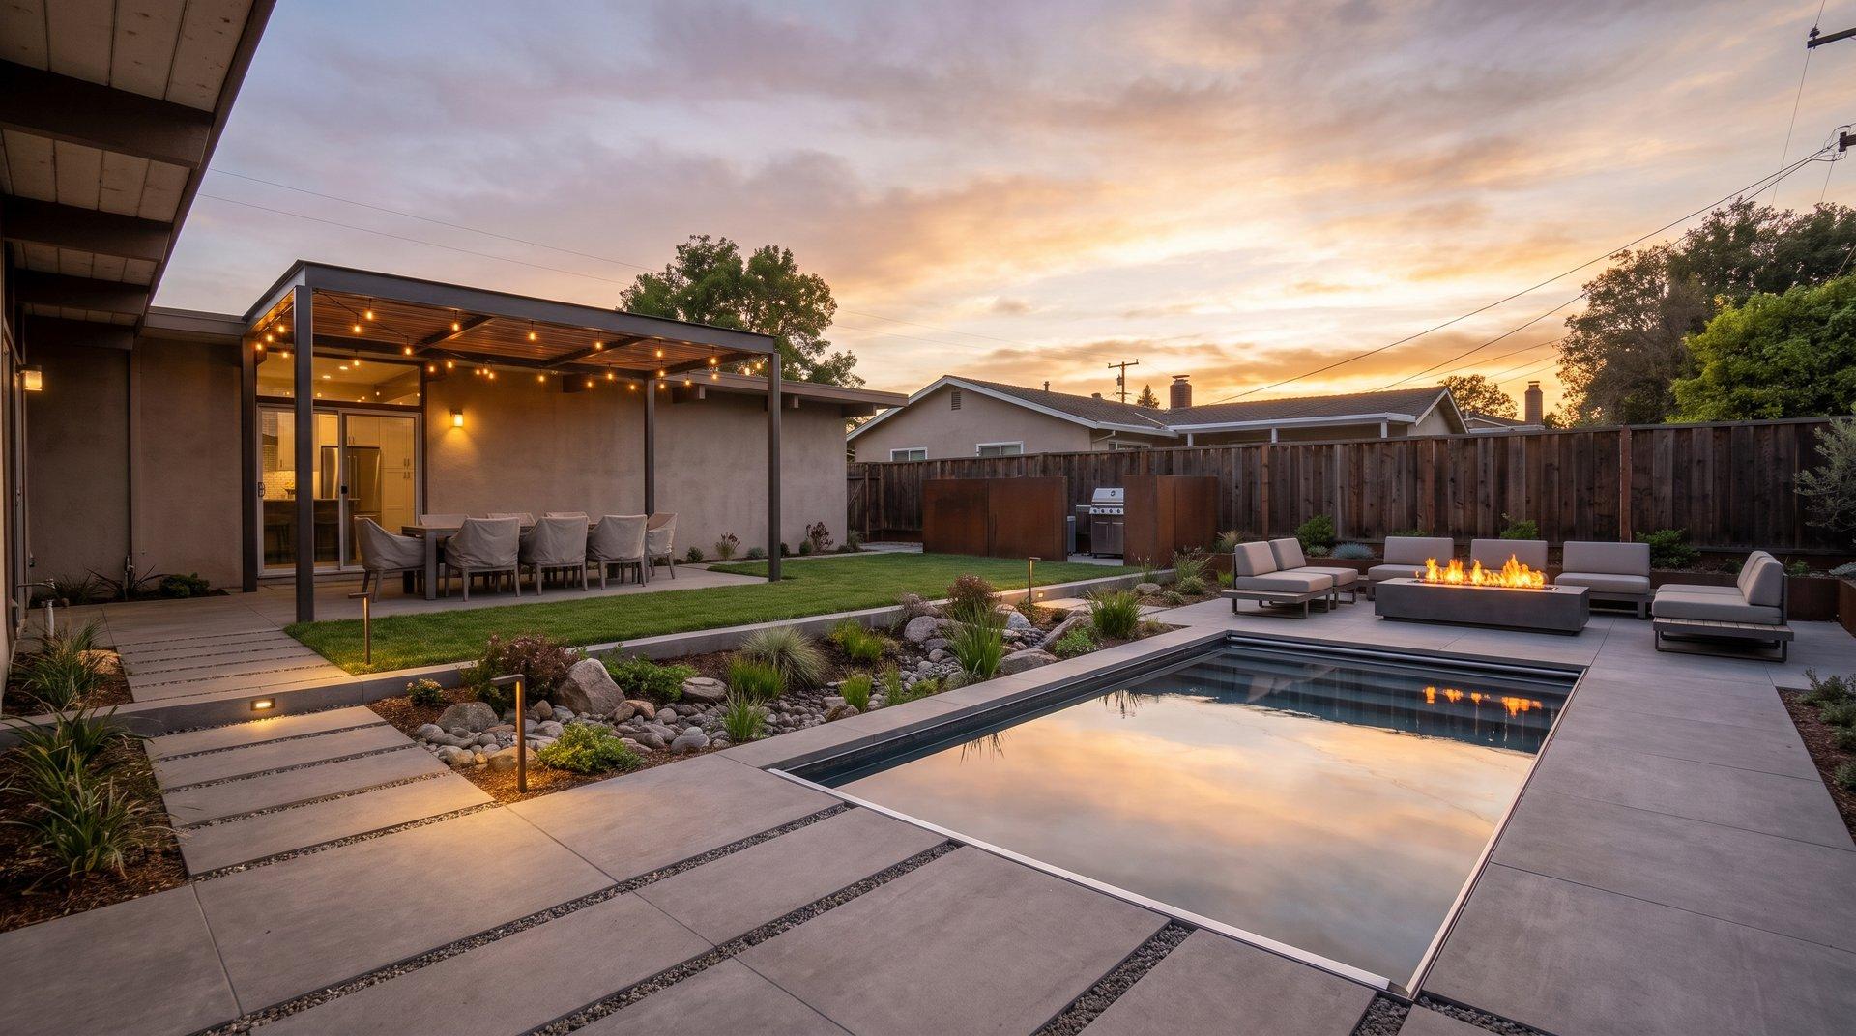
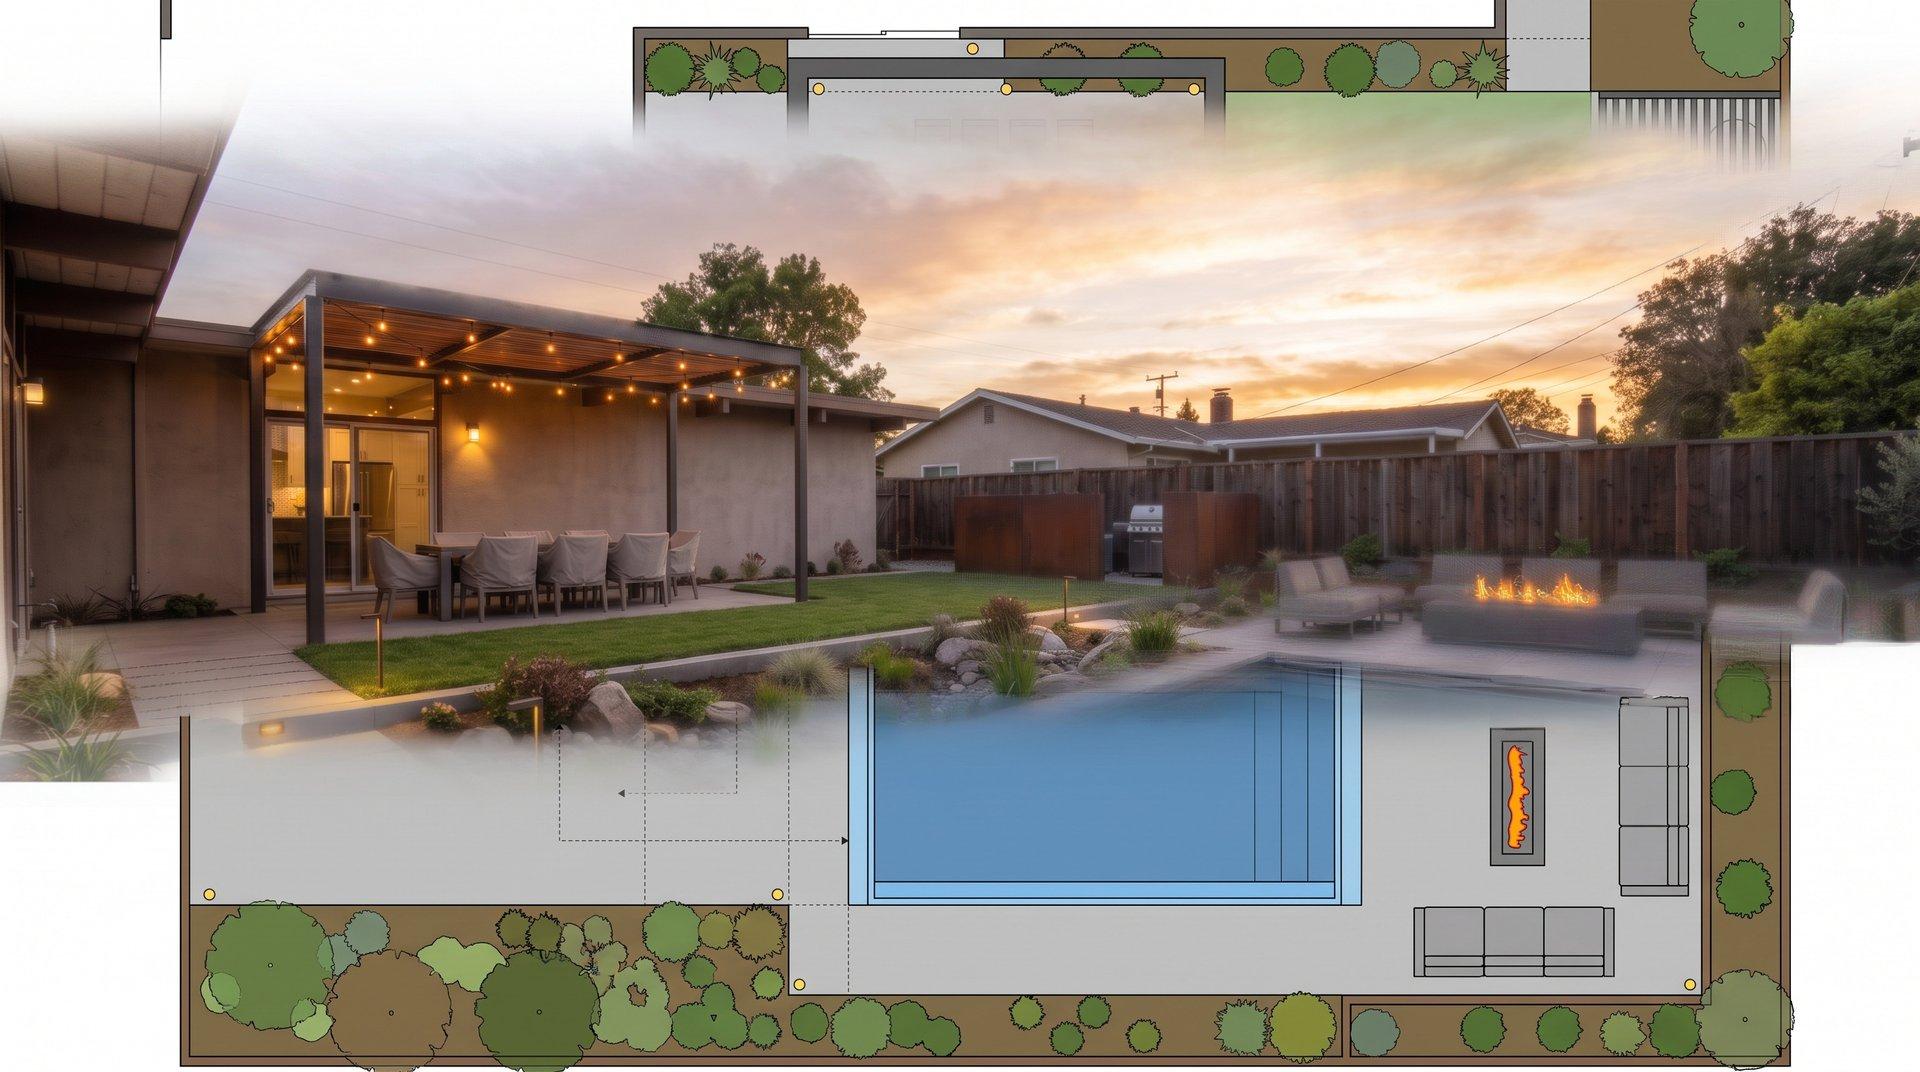
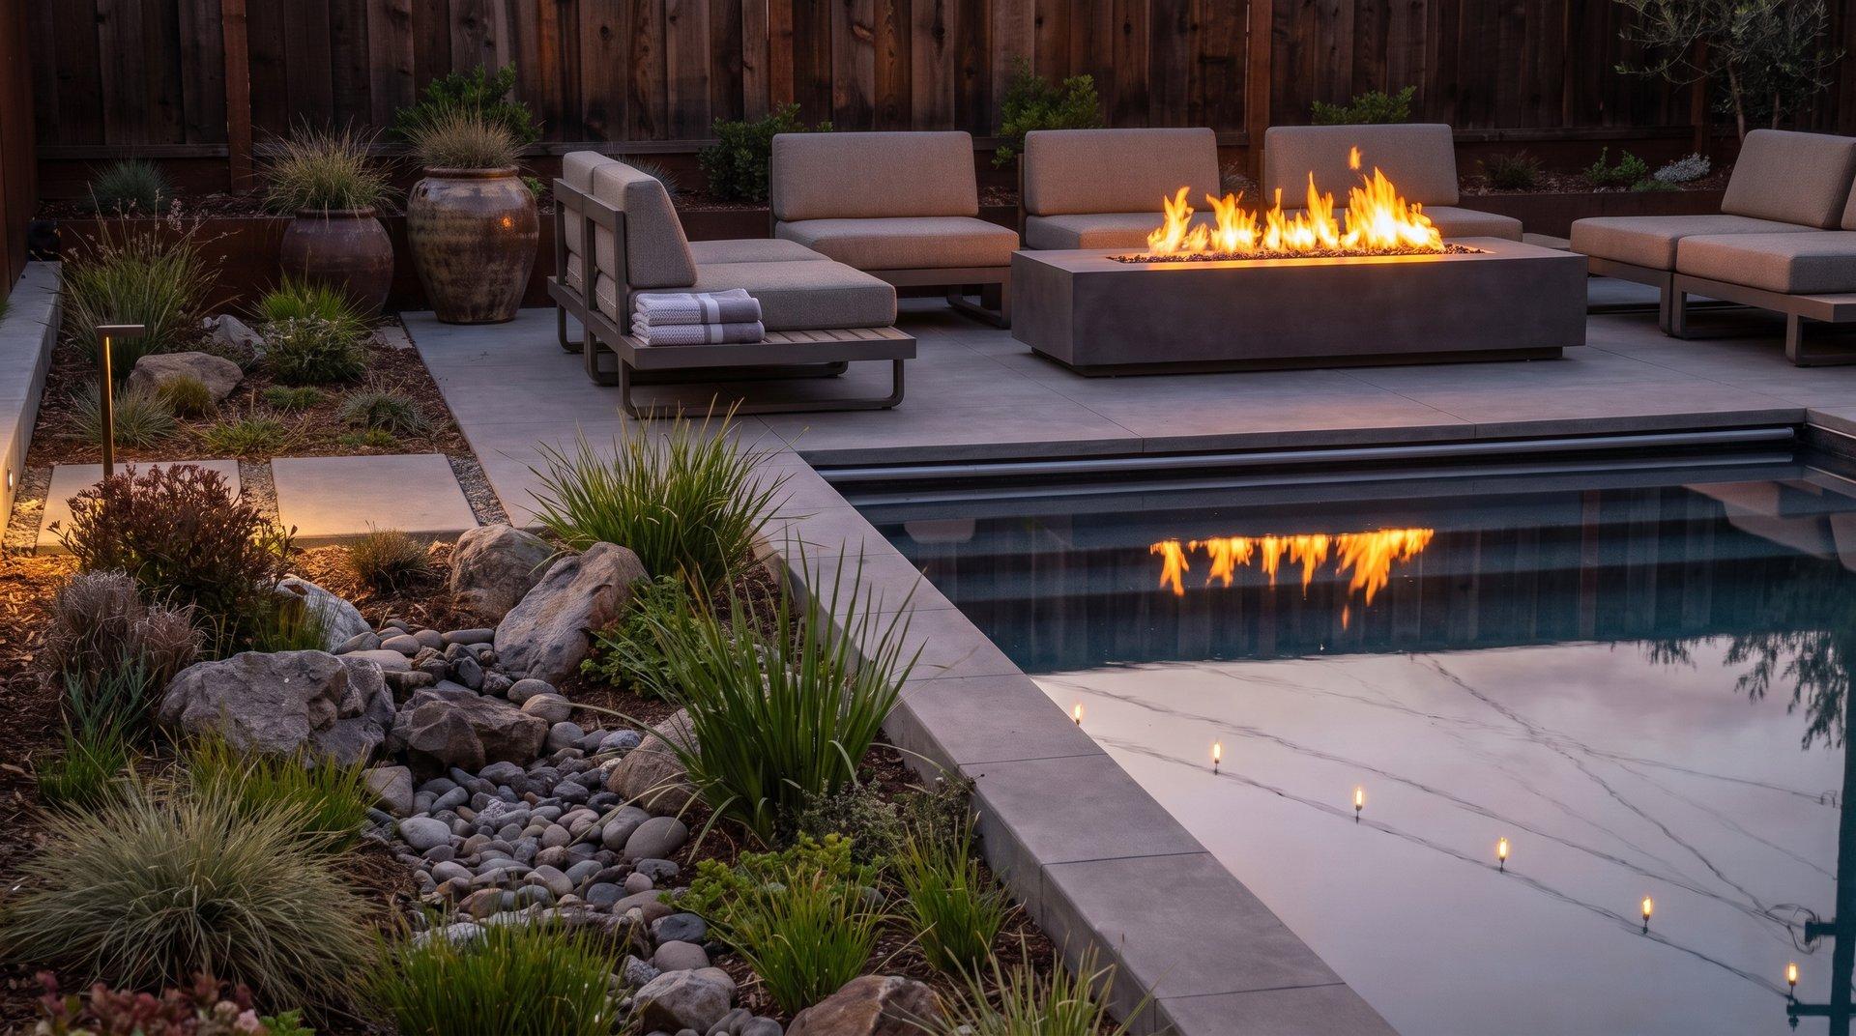
A flat-lot concept that corrects ponding, separates wet and dry zones, and frames dining, low lounge, fire, and pool access in clean mineral planes.
The constraint
The flat lot looks buildable until water has nowhere to go. Pool use, cushions, doors, and electrical cannot share unresolved low spots.
Design intent
Set positive falls first, then use large paving panels, raised planting frames, and a linear fire to organize wet circulation from dry conversation.
Problems solved in plan
Ponding near the house
The subgrade is regraded away from the structure, with a planted discharge path and edge restraint.
Wet traffic ruins furnishings
The pool route uses non-tracking surfaces and a drying zone before lounge and fire seating.
Flat lots can feel exposed
Low frames and planting screen without blocking supervising sightlines.
Delivery sequence
- 01Trace water entry and outlets
- 02Remove failed base
- 03Regrade and verify flow
- 04Install pool terrace and transitions
- 05Place fire, lounge, planting, and lighting
Intended outcome
- Water leaves the use zones
- Slip-conscious pool circulation
- Furniture stays dry and usable
- A calm, modern composition
Investment logic
$75,000-$200,000+ including pool coordination
- Excavation and drainage correction
- Pool equipment relocation
- Large-format paving tolerance
- Gas, electrical, and lighting
Planning FAQs
Can you put a fire feature near a pool?
Yes, with non-slip circulation, splash separation, wind analysis, gas clearance, and electrical protection resolved before construction.
Why not hide flat-lot drainage with rock?
Rock may disguise the symptom briefly, but water still saturates the base and eventually moves the stone or damages adjacent structures.