Antioch, California · Concept study
Kids, guests, cooking, and fire get their own zones.
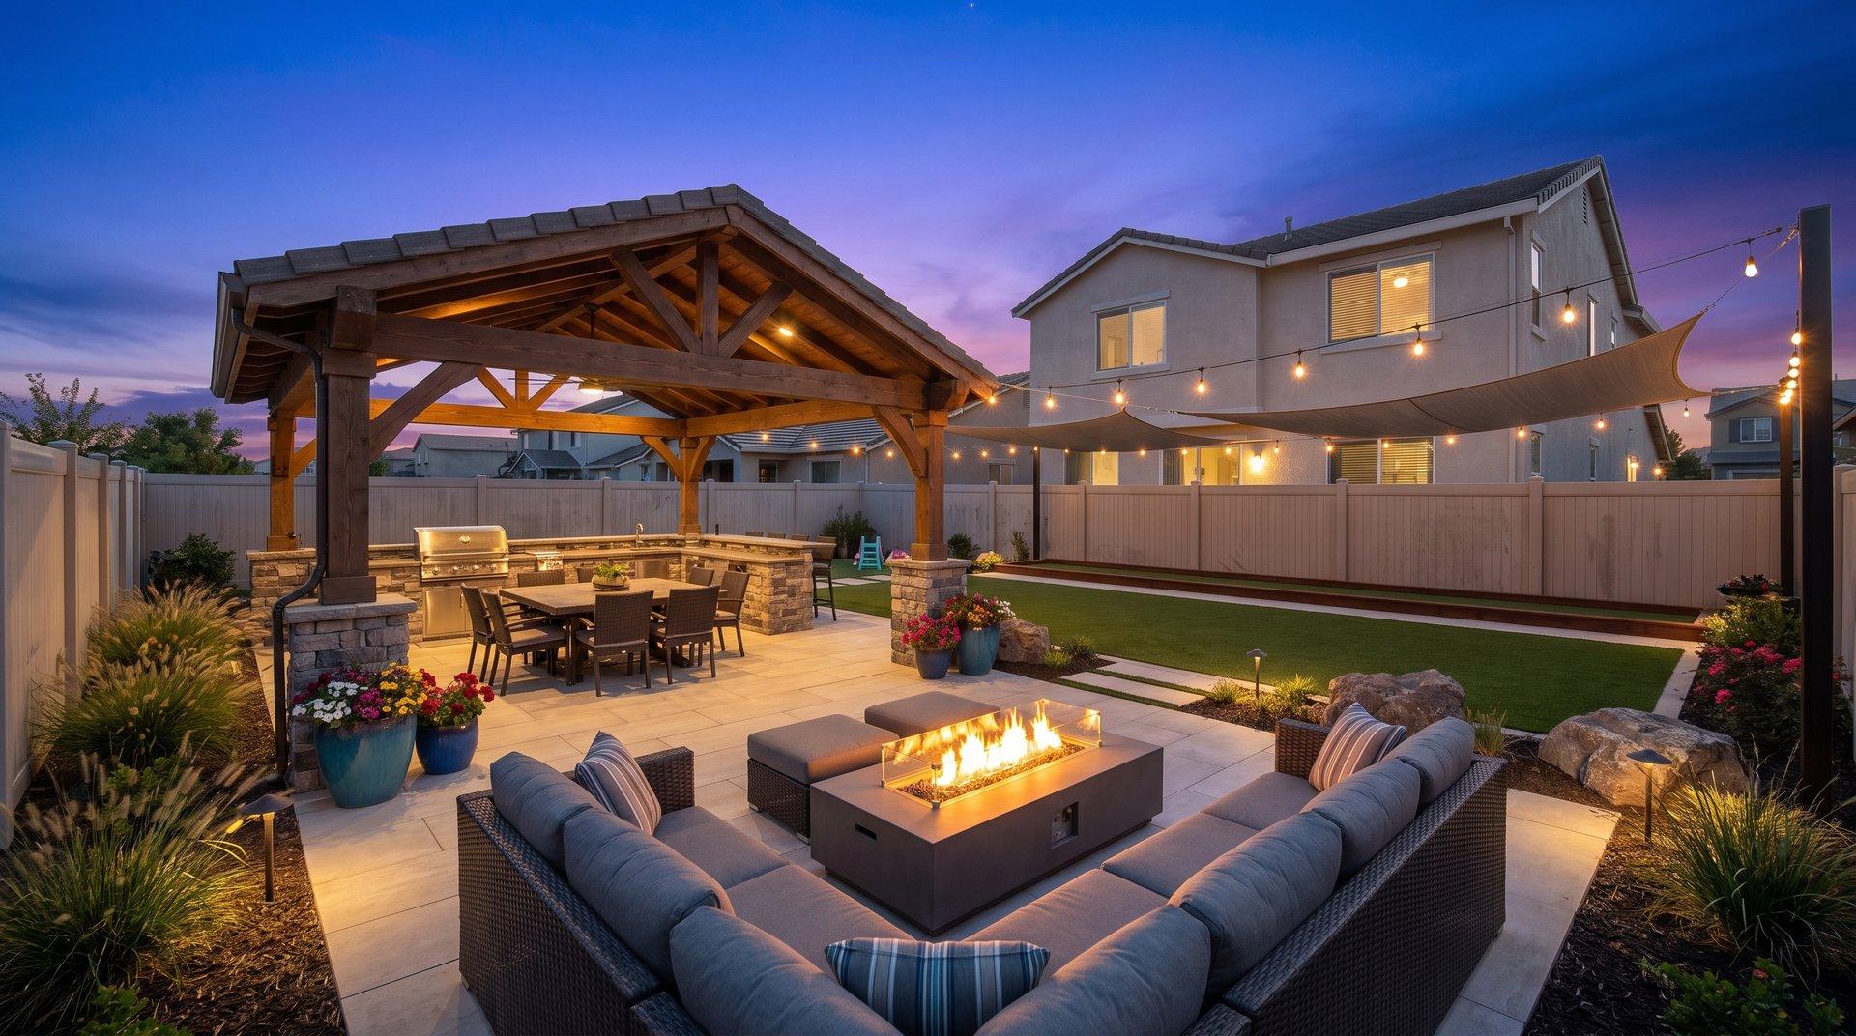
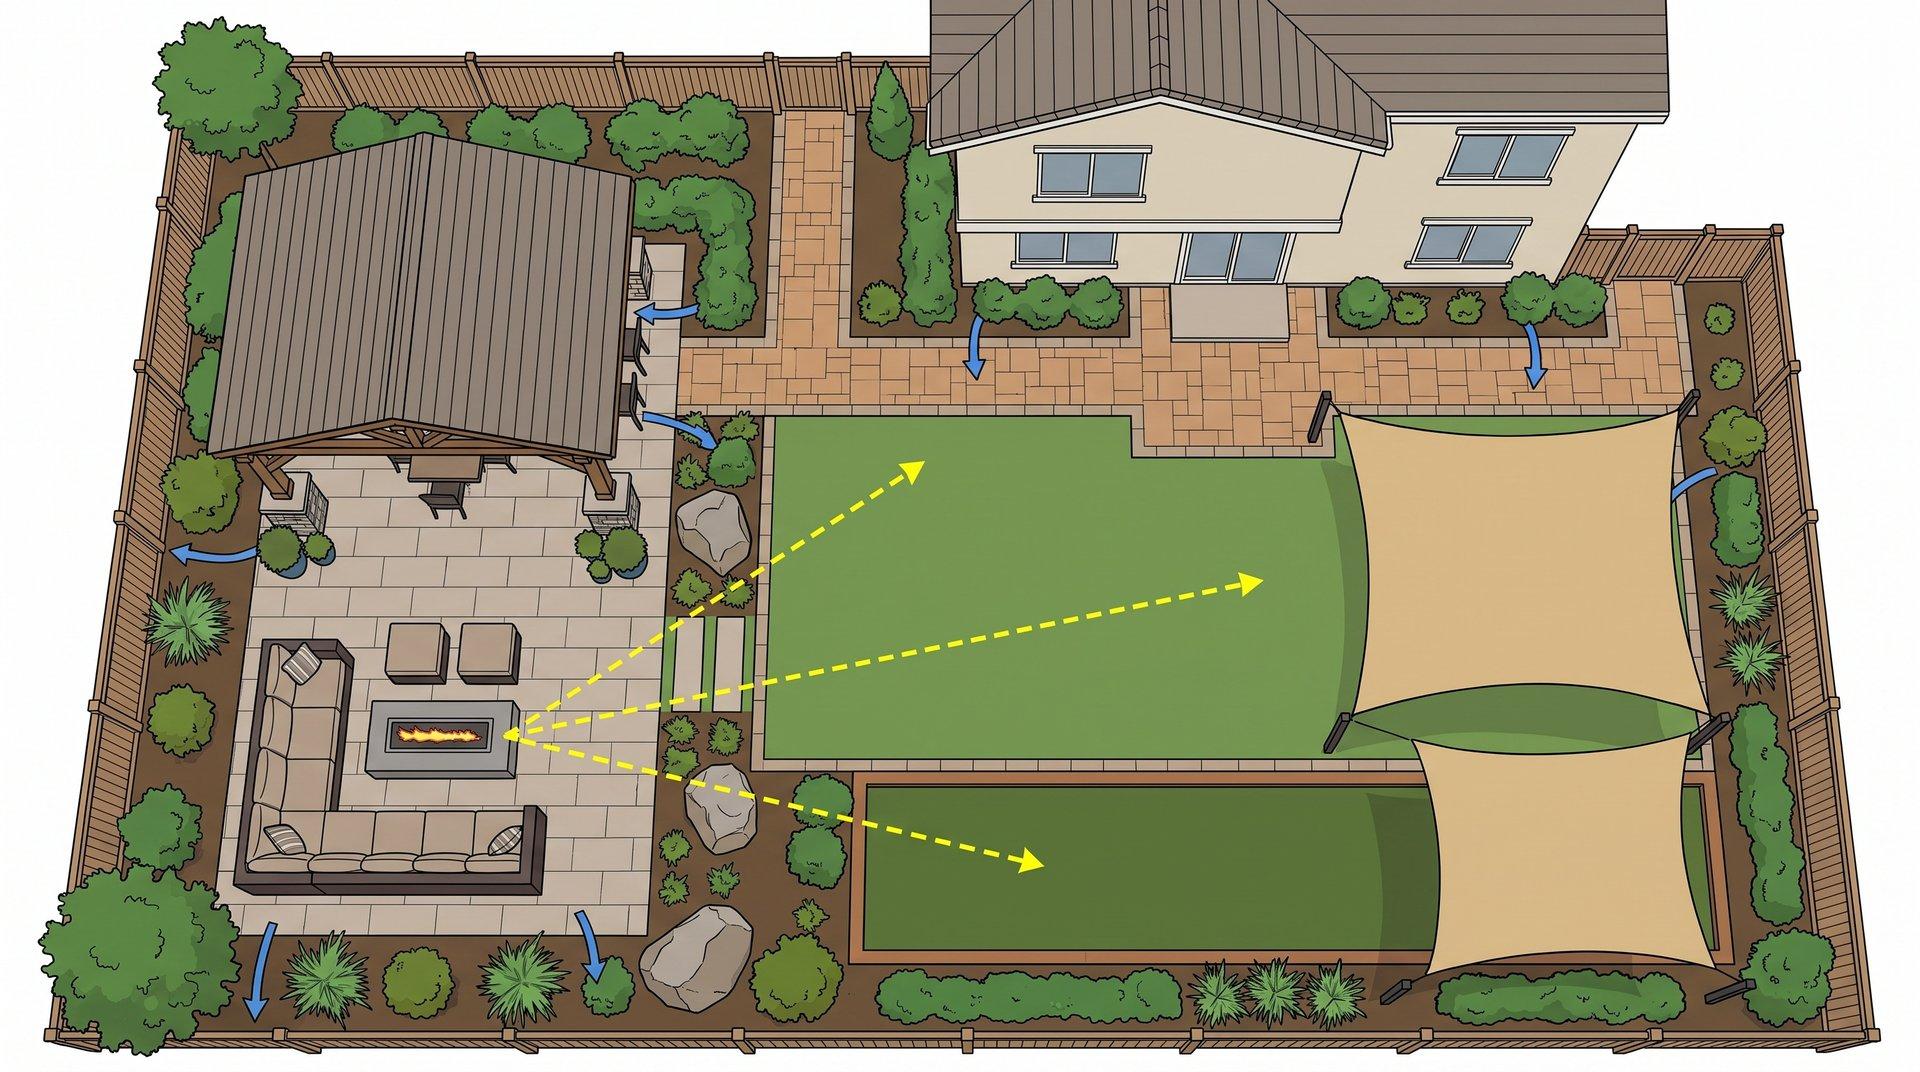
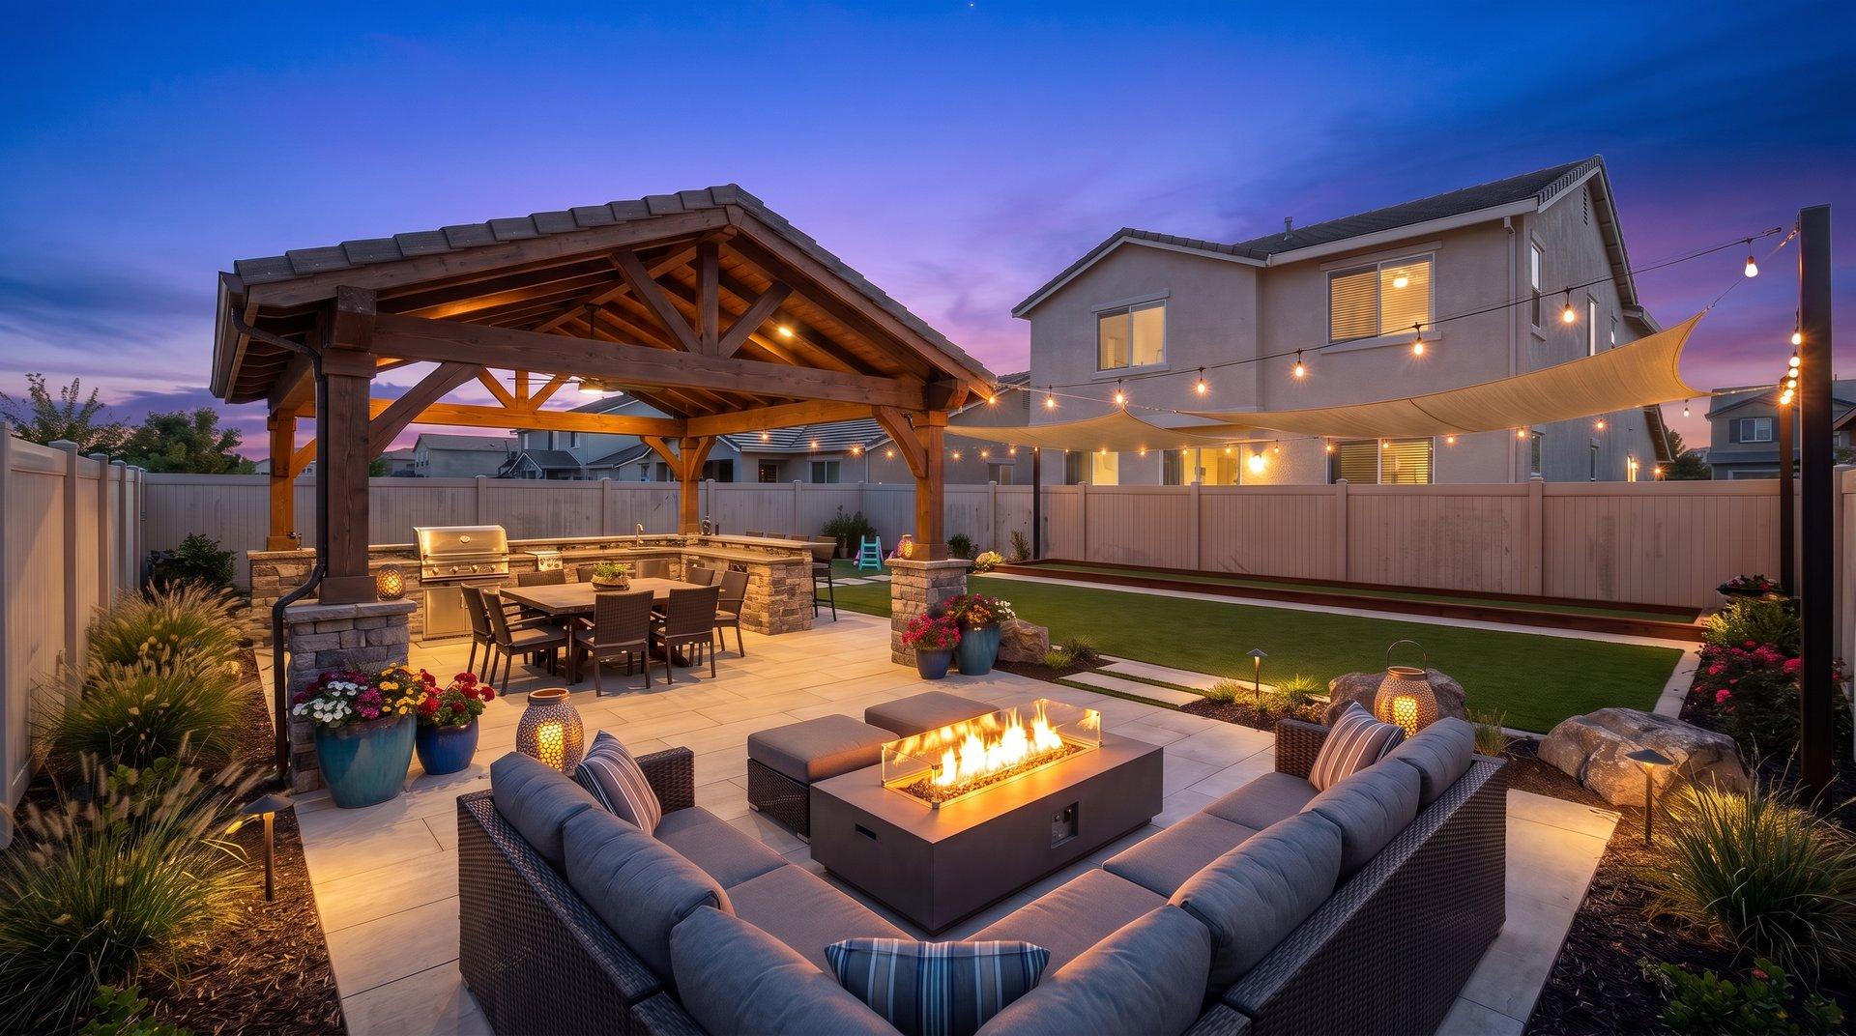
A heat-conscious family yard separating covered dining, sectional fire lounge, play lawn, bocce, shade, and drought-conscious color.
The constraint
One lawn cannot absorb play, dogs, dining, and fire. The asphalt-hot perimeter makes unshaded furniture unpleasant for much of the day.
Design intent
Shade and services anchor the house; play gets a visible, contained lawn; fire and adults sit where sightlines to the yard remain open.
Problems solved in plan
Reflected heat punishes furniture
Deep seating and dining move under structure or shade, with lighter surfaces and planting buffers.
Play and fire collide
The fire room sits outside the run lane, with paving and planting defining the transition.
Thirsty lawn fails in summer
Drought-conscious basins and sport turf are limited to where use justifies water.
Delivery sequence
- 01Map sun, irrigation, and play paths
- 02Cap or reroute old irrigation
- 03Build covered kitchen and dining
- 04Construct fire lounge and play zones
- 05Install sport surface, shade, and zone lighting
Intended outcome
- Adults can supervise play from fire and dining
- Cooking no longer blocks circulation
- Heat and glare are managed
- The yard supports daily use, not only events
Investment logic
$90,000-$250,000+
- Covered kitchen
- Fire lounge and gas route
- Sport surfaces
- Shade structures and lighting
Planning FAQs
How do you make a family yard safe?
Separate running, fire, cooking, and hard-play zones; maintain sightlines; use slip-conscious surfaces and rounded or protected transitions.
Can the yard still look premium with kids?
Yes when play is designed as a room, not leftover lawn. Durable surfaces and storage keep the rest of the composition intact.