Water
Trace roof, slope, and surface flow to a legal, maintainable outlet before anything is built.
Local crew · Castro Valley, CA
Castro Valley properties often mix canyon views, narrow drives, mature trees, and winter stormwater that cannot be ignored.
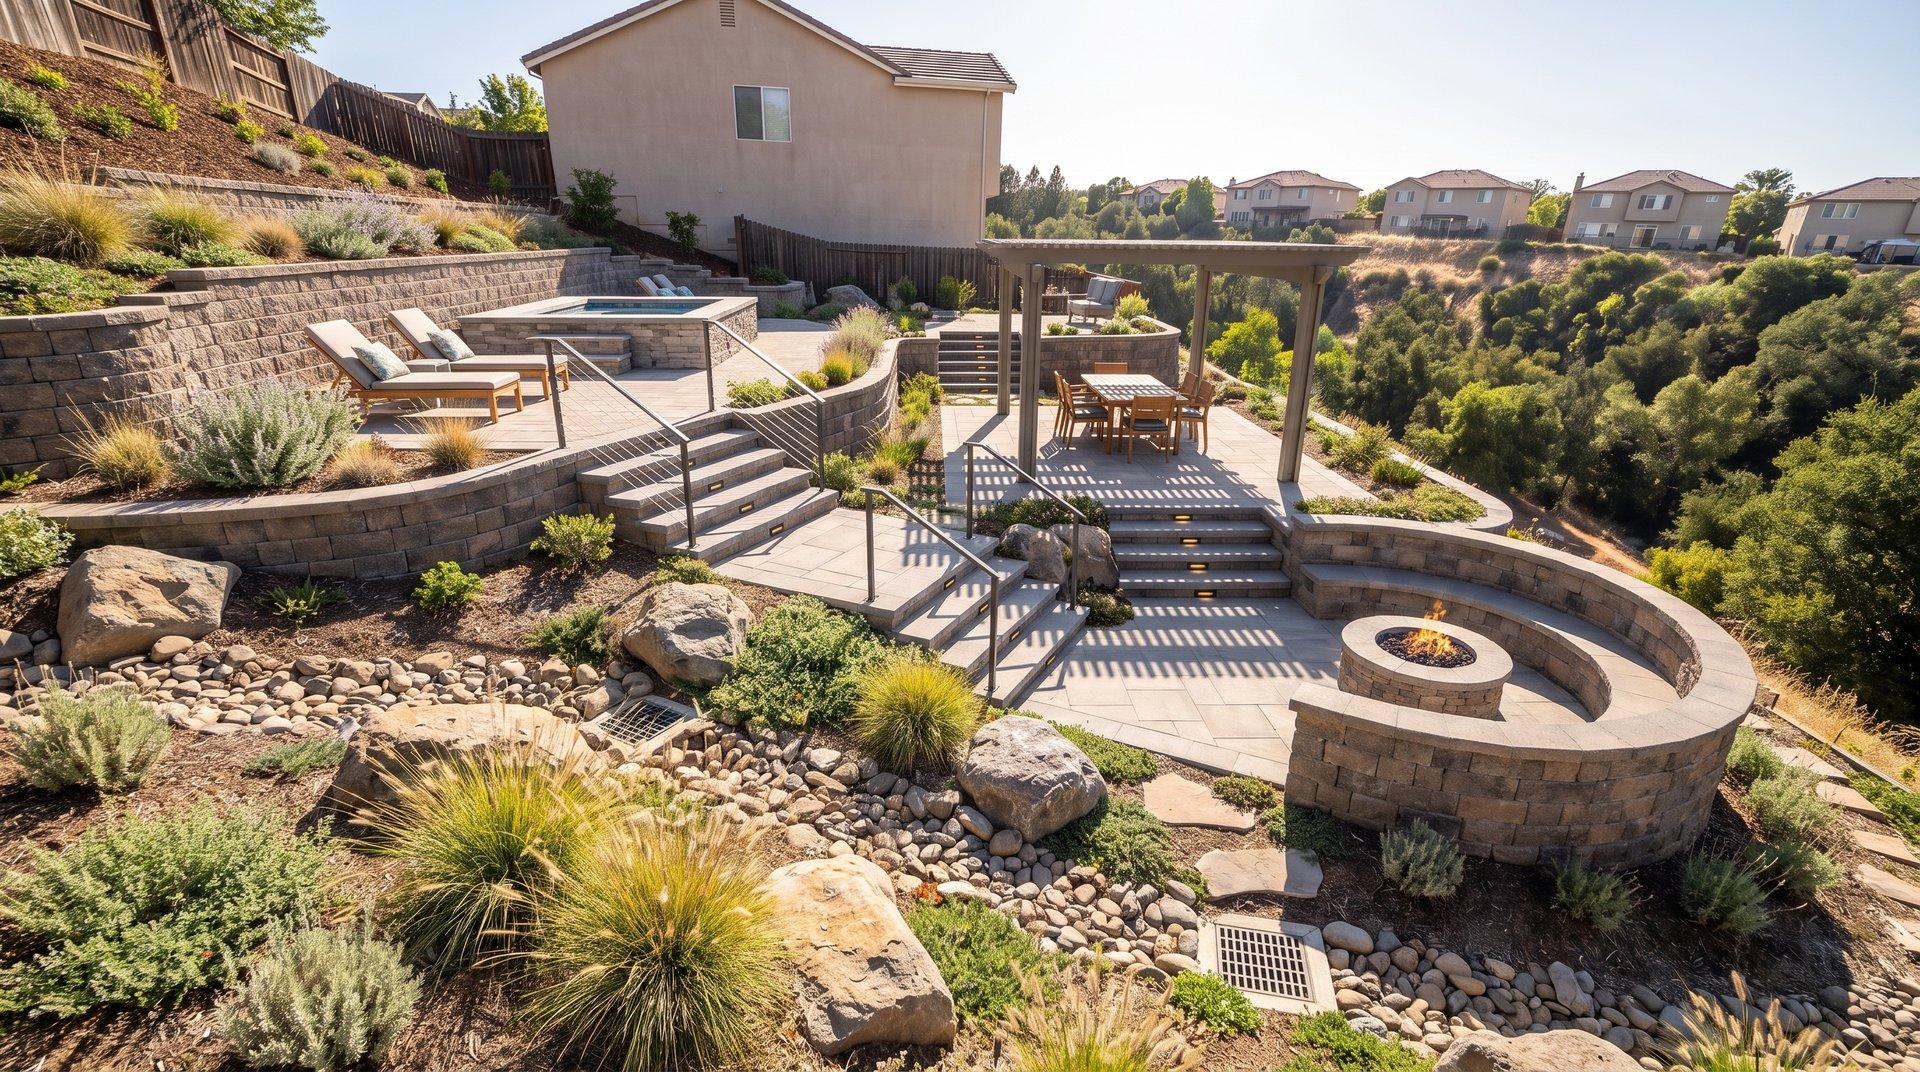
The transformation
Drag or scroll the sequence. Each image is a design decision, not decoration.
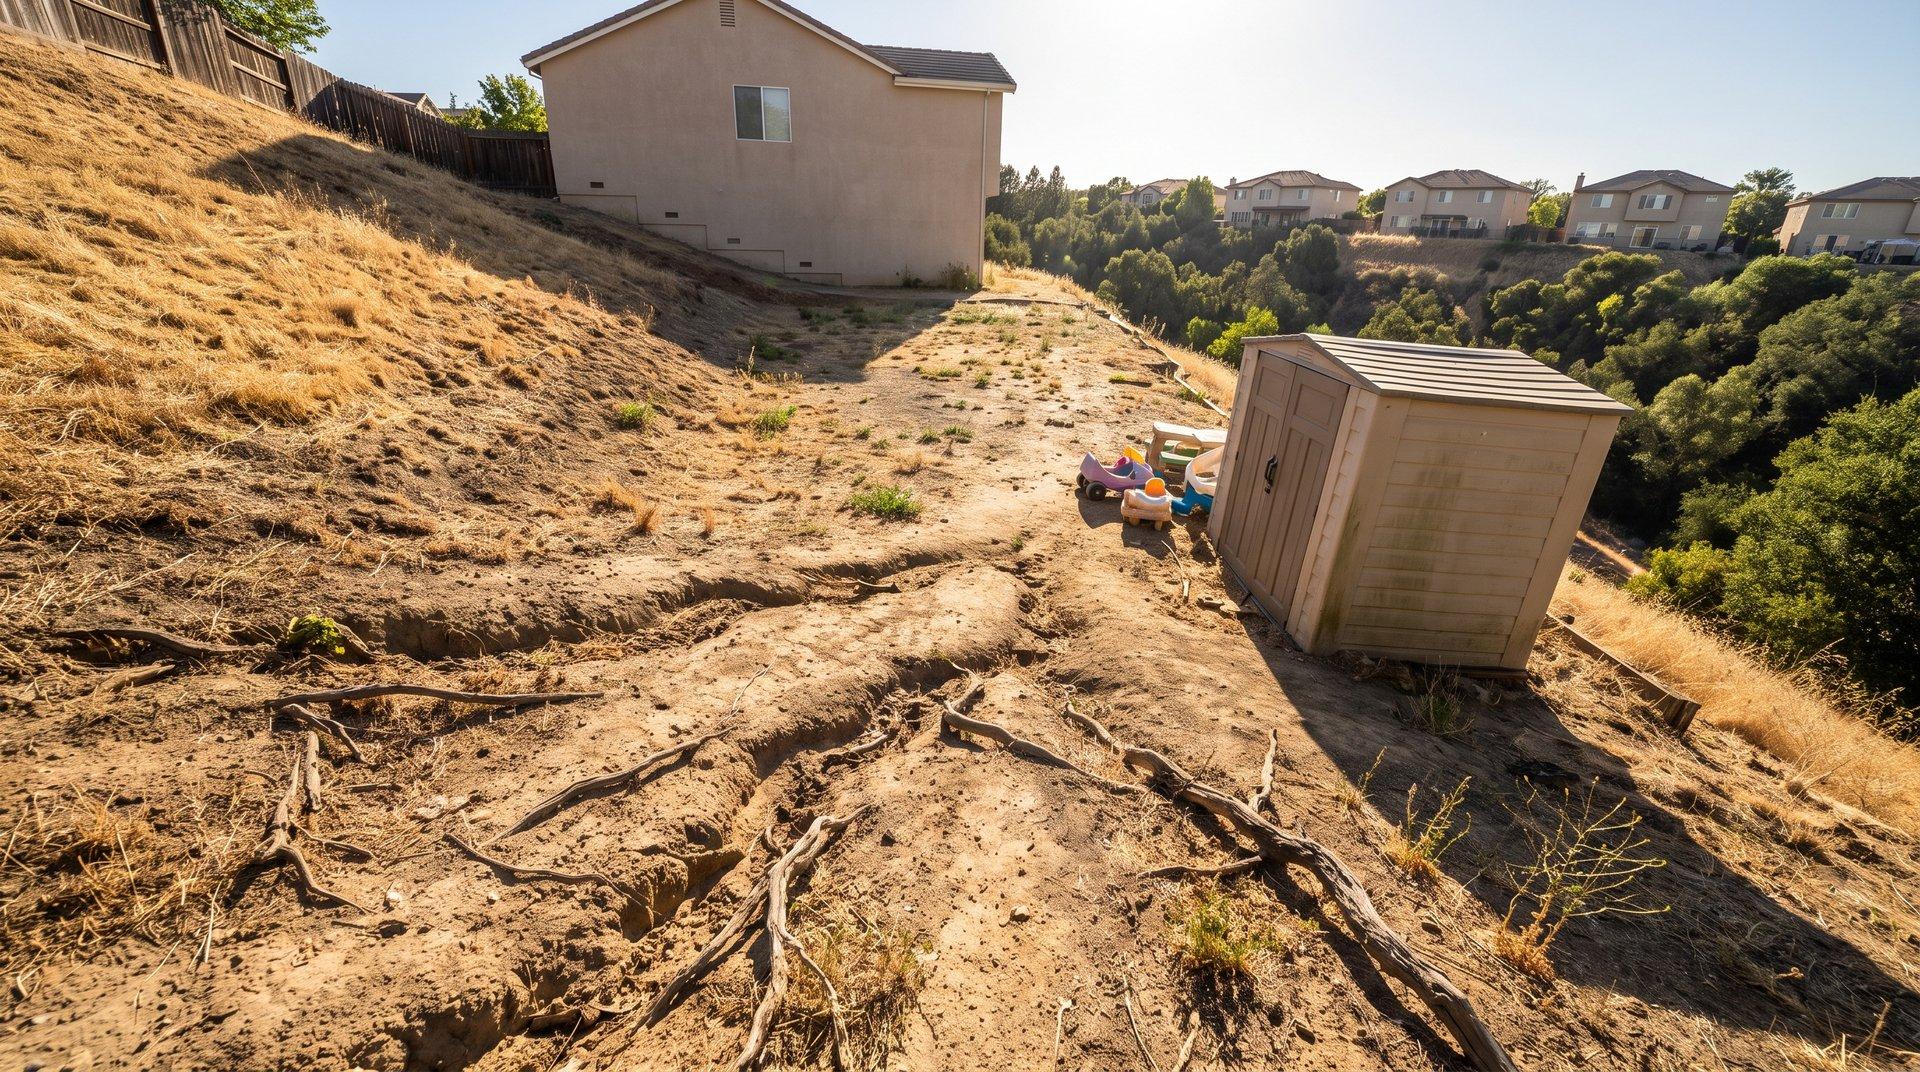
01 · Survey
Read the failure
Castro Valley properties often mix canyon views, narrow drives, mature trees, and winter stormwater that cannot be ignored.
03 · Build
Build the room
Grades, edges, structures, utilities, and surfaces become one coordinated construction sequence.
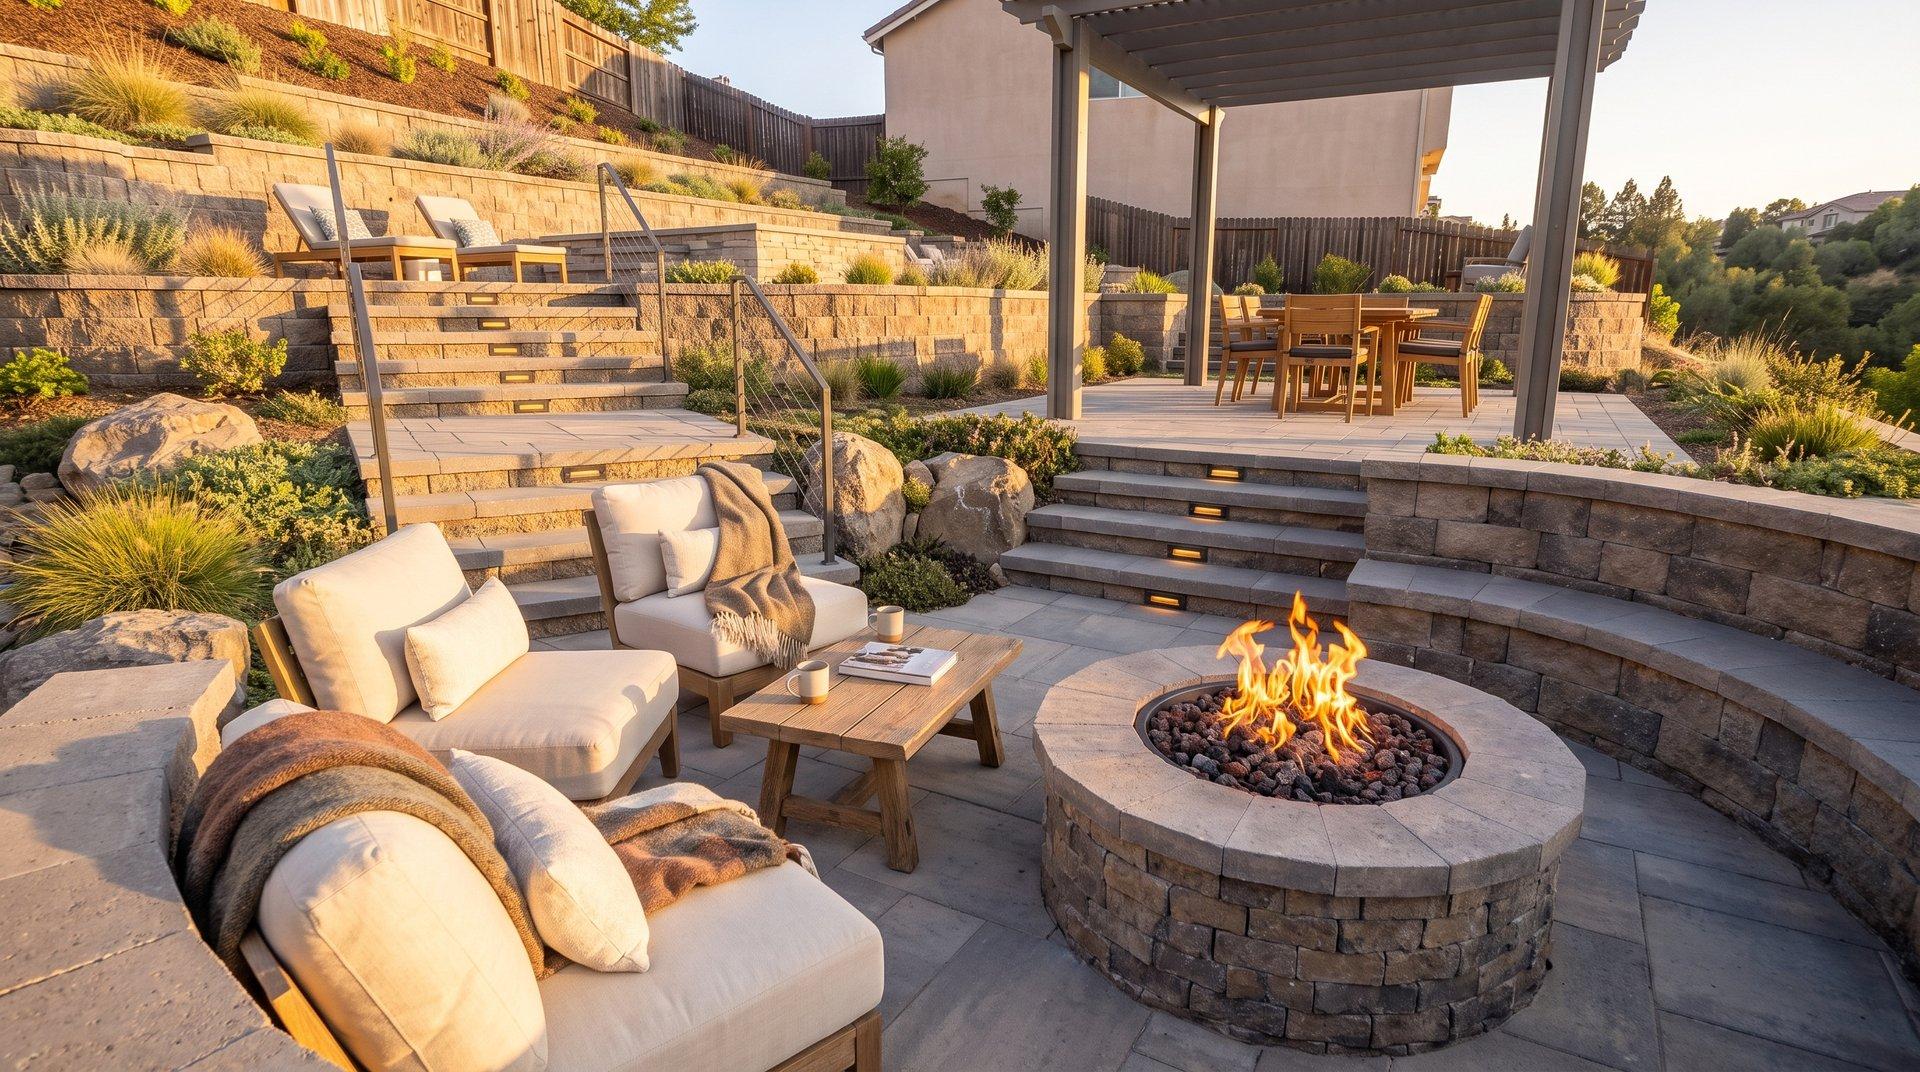
04 · Evening
Live in the result
Lighting, comfort, and sightlines make the space usable after the workday ends.
The local constraint
We confirm equipment access, tree protection, roof and hillside runoff, and safe disposal routes before any ground is opened.
Trace roof, slope, and surface flow to a legal, maintainable outlet before anything is built.
Measure gates, slopes, staging, protection, and removal routes before mobilization.
Place the way the yard will actually be used—guests, pets, cooking, storage, privacy, and evening light.
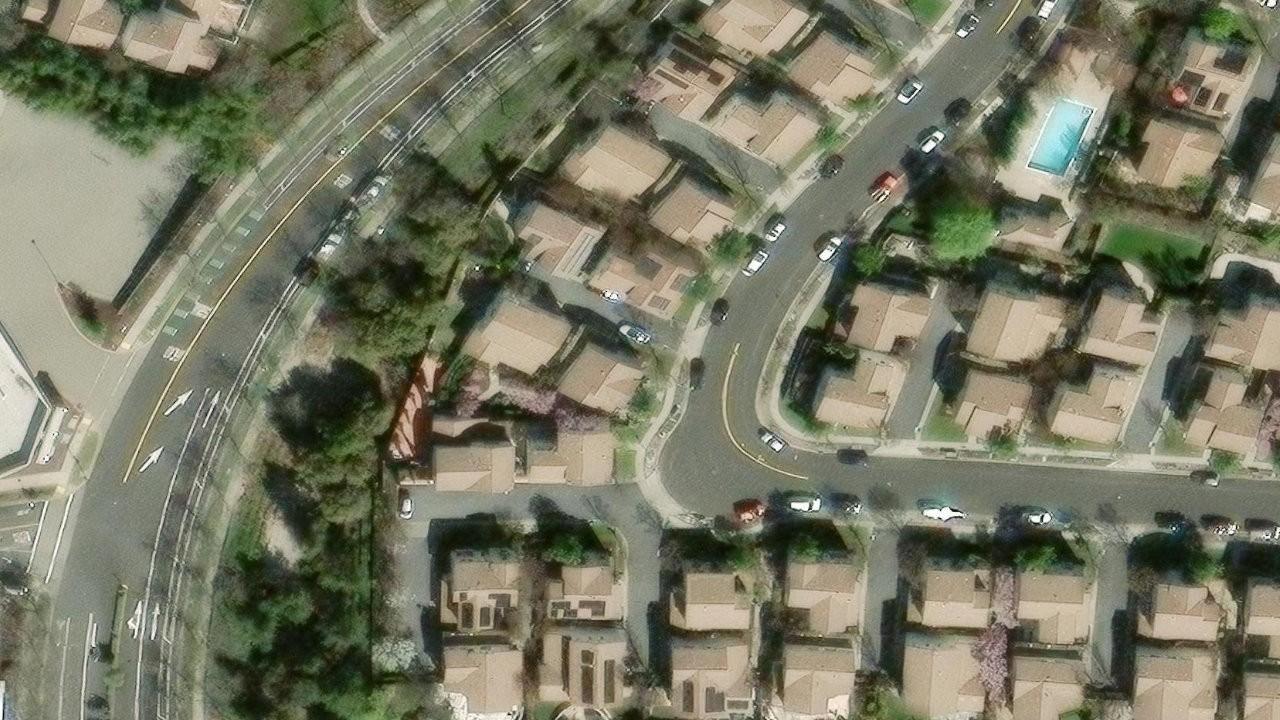
Aerial diagnosis
Roofline, slope, access, neighboring structures, and discharge options before design.
Every city scope uses the same construction logic, adapted to local access, drainage, heat, and wind.
Bay Area rock installations that begin with disposal, grading, commercial fabric, and hard edges—then finish with precise placement.
See the standardBay Area drainage correction for ponding, downspout discharge, slope failure, muddy side yards, and water moving toward structures.
See the standardOvergrowth, buried debris, neglected materials, and years of accumulation removed with a defined route and a site ready for construction.
See the standardComplete outdoor living spaces where cooking, dining, shade, lounging, fire, storage, lighting, and circulation are resolved before construction.
See the standardCastro Valley project intake
We will check access, drainage risk, material quantities, and the layout needed to make the space usable.
Yes. We trace roof, canyon, and hillside flow, then use swales, lined drains, terraces, and stable outlets before covering anything.
Often yes. We stage from the street or driveway and use compact equipment or hand crews based on the documented access route.