Water
Trace roof, slope, and surface flow to a legal, maintainable outlet before anything is built.
Local crew · San Ramon, CA
Many Tri-Valley lots gain usable space when the yard is regraded, terraced, and divided into clean rock or planting zones.
Read the San Ramon design study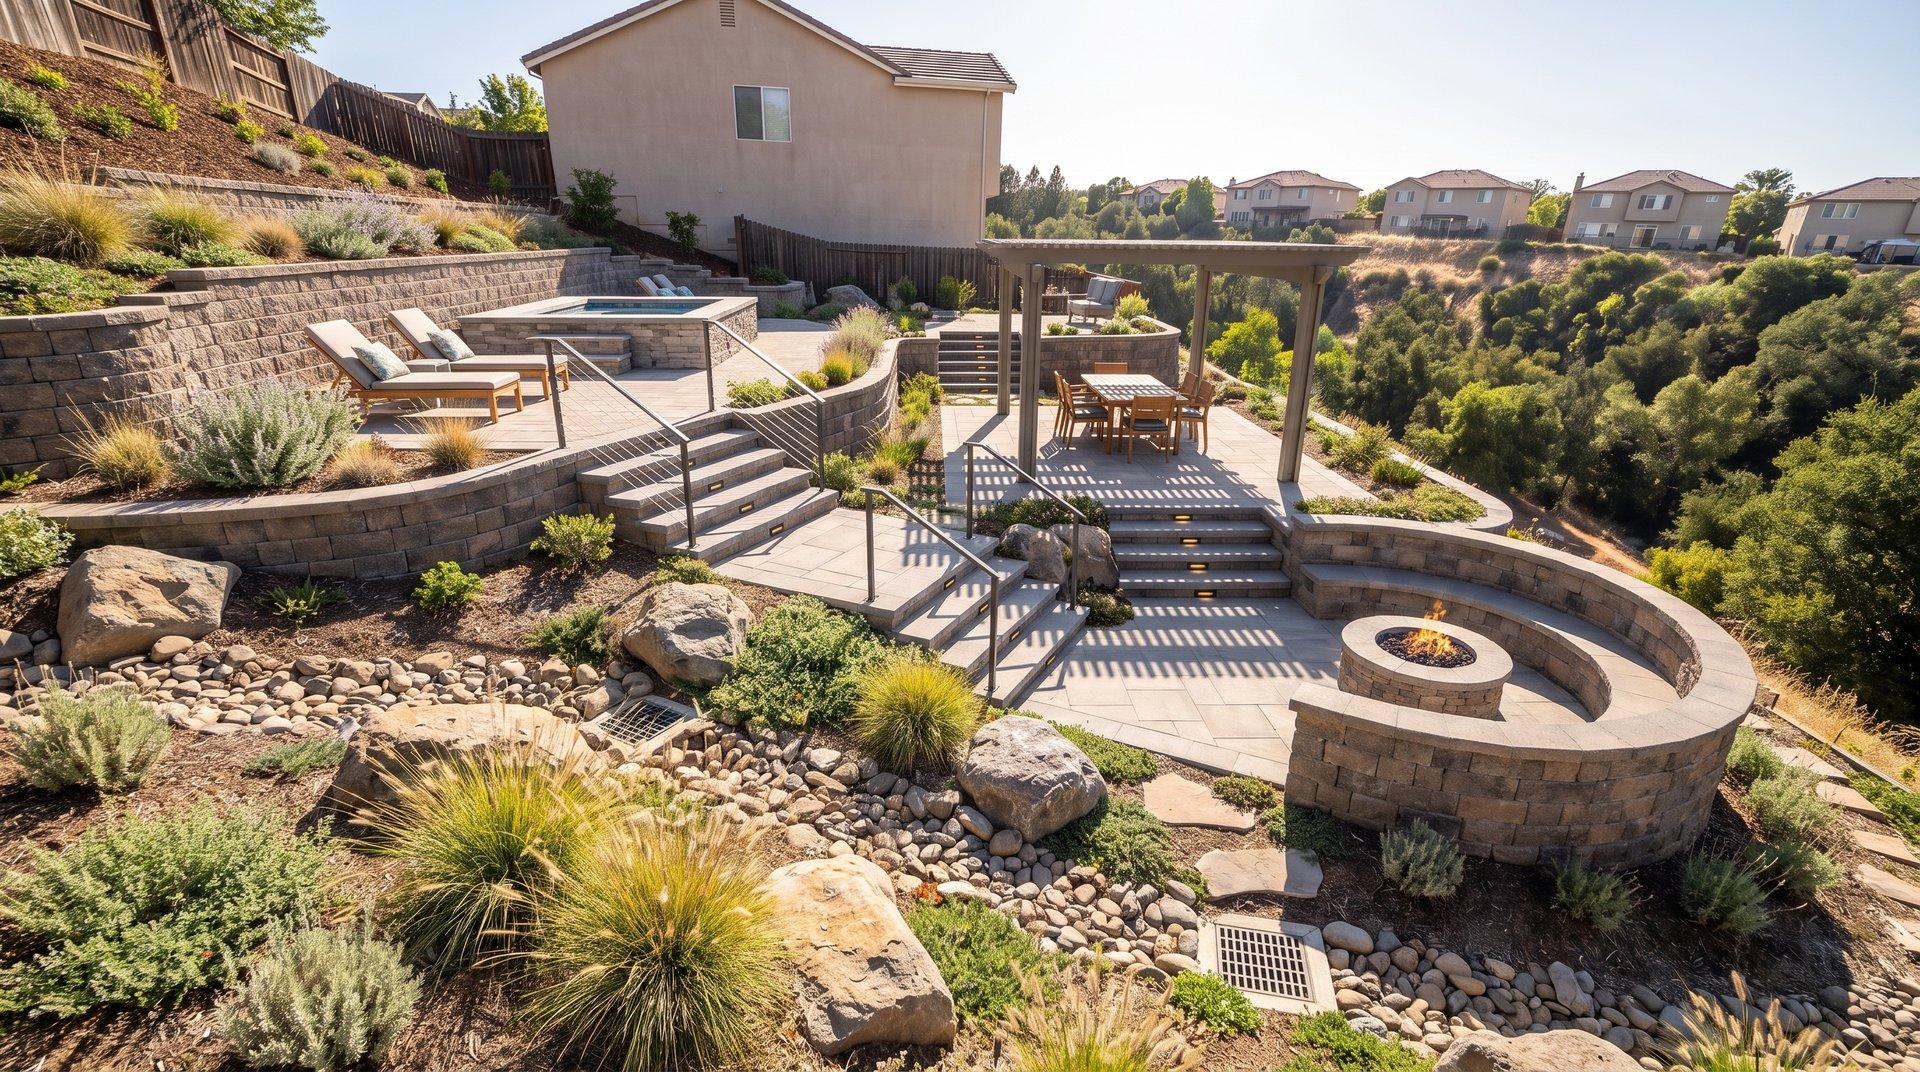
The transformation
Drag or scroll the sequence. Each image is a design decision, not decoration.
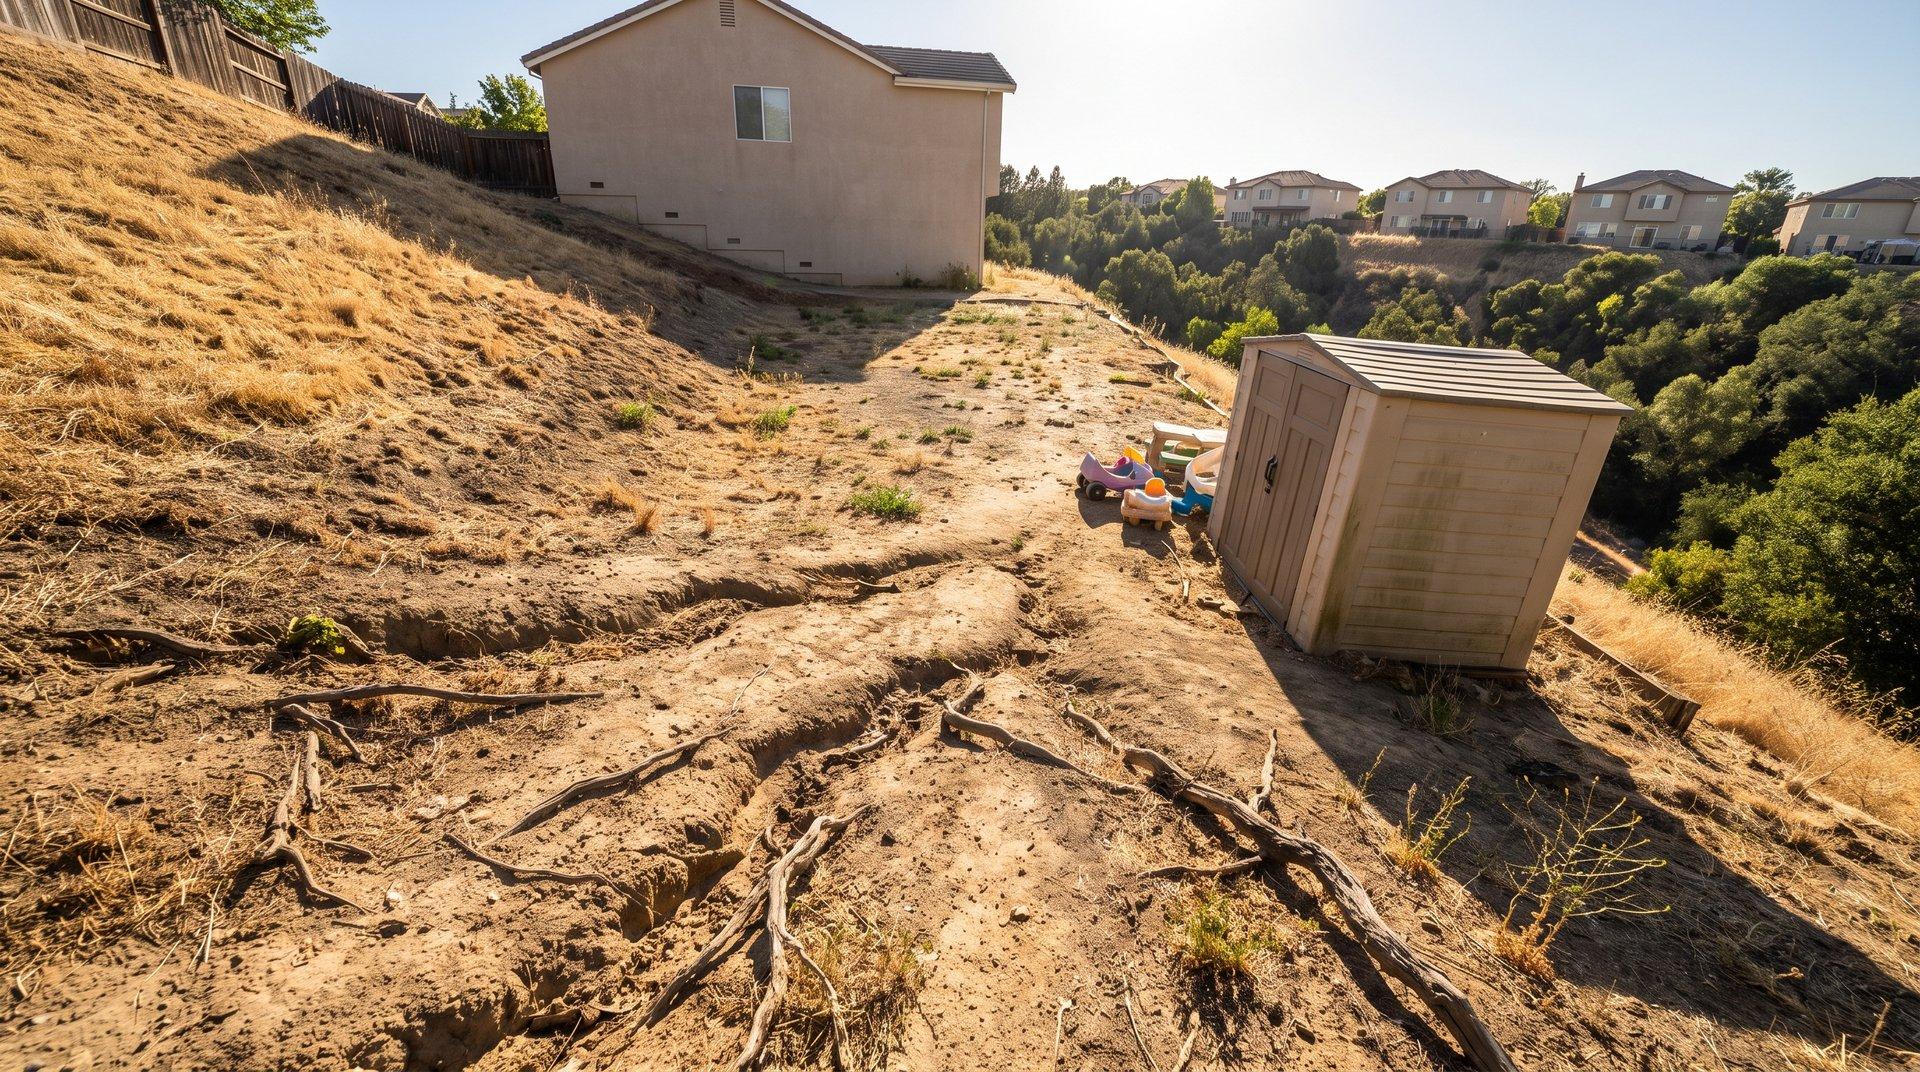
01 · Survey
Read the failure
Many Tri-Valley lots gain usable space when the yard is regraded, terraced, and divided into clean rock or planting zones.
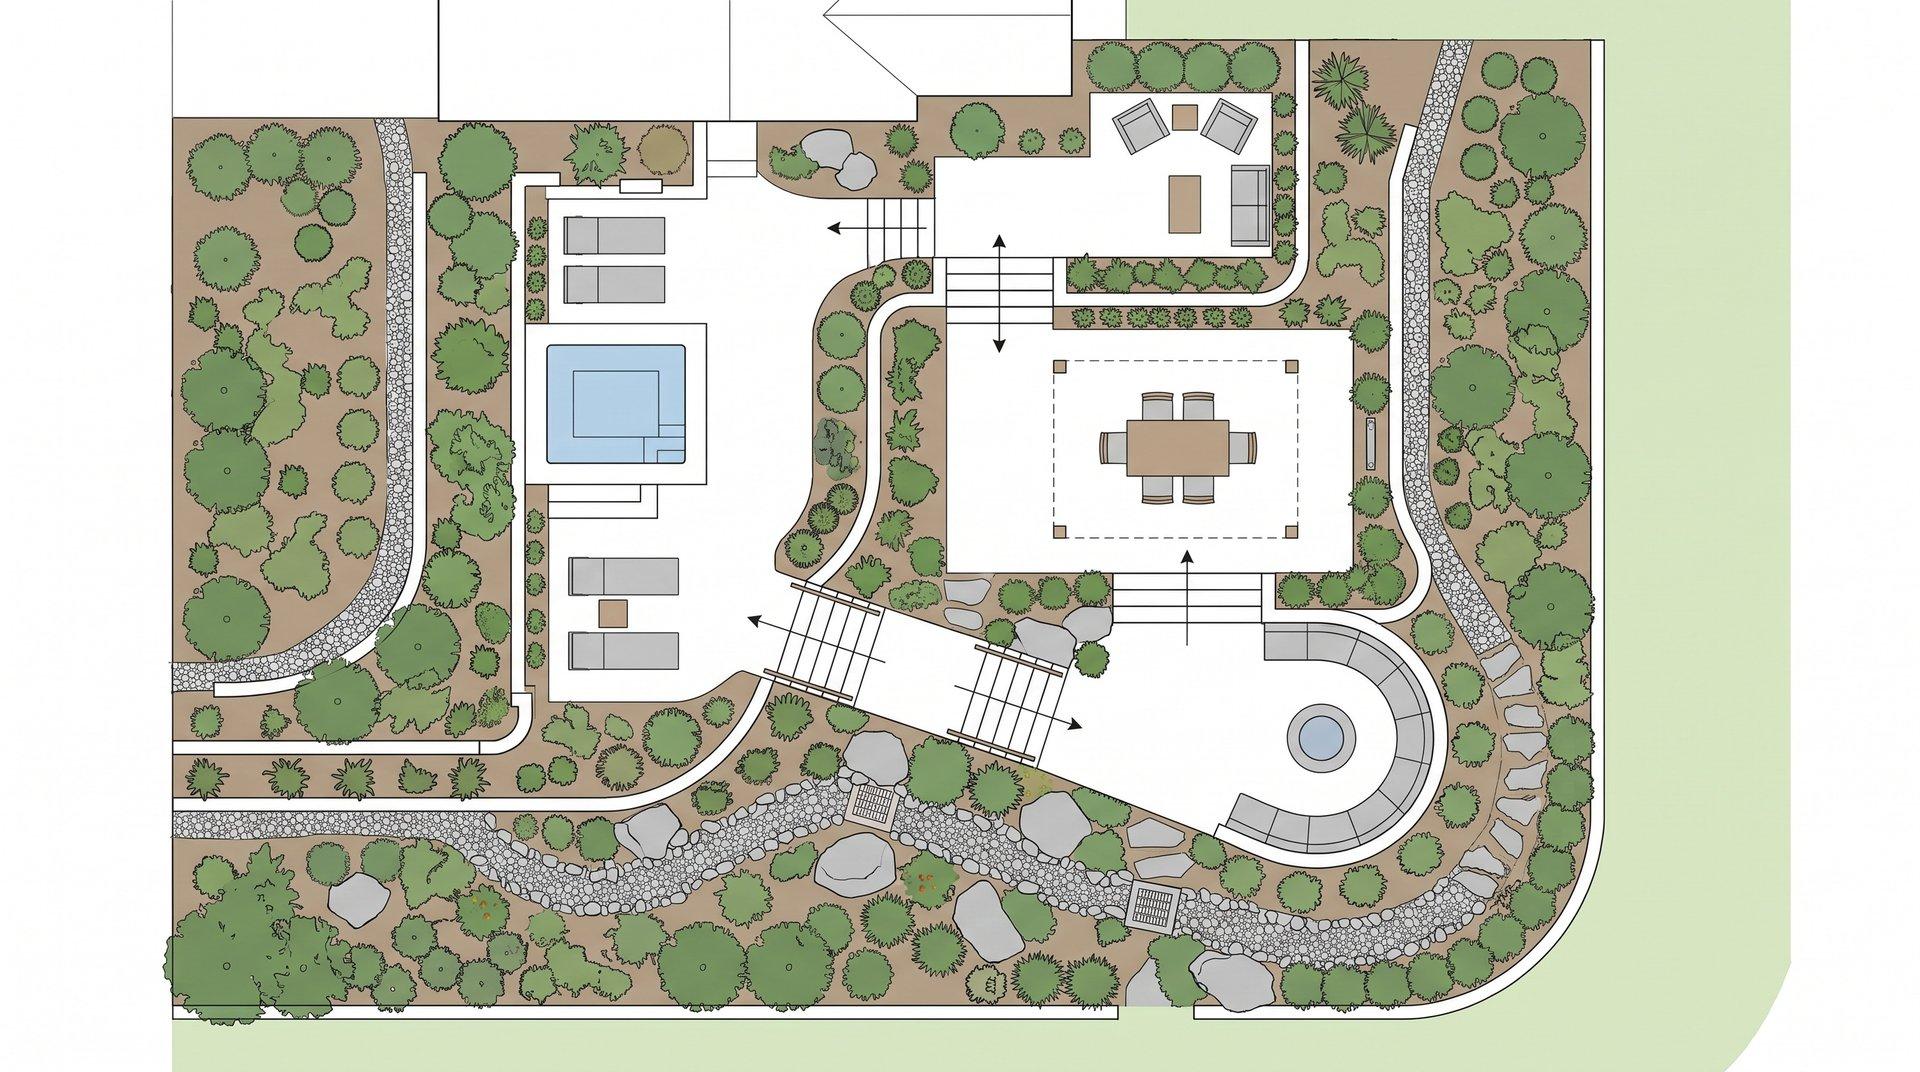
02 · Program
Draw the use first
Dining, fire, circulation, storage, drainage, and planting are placed before surfaces are chosen.
03 · Build
Build the room
Grades, edges, structures, utilities, and surfaces become one coordinated construction sequence.
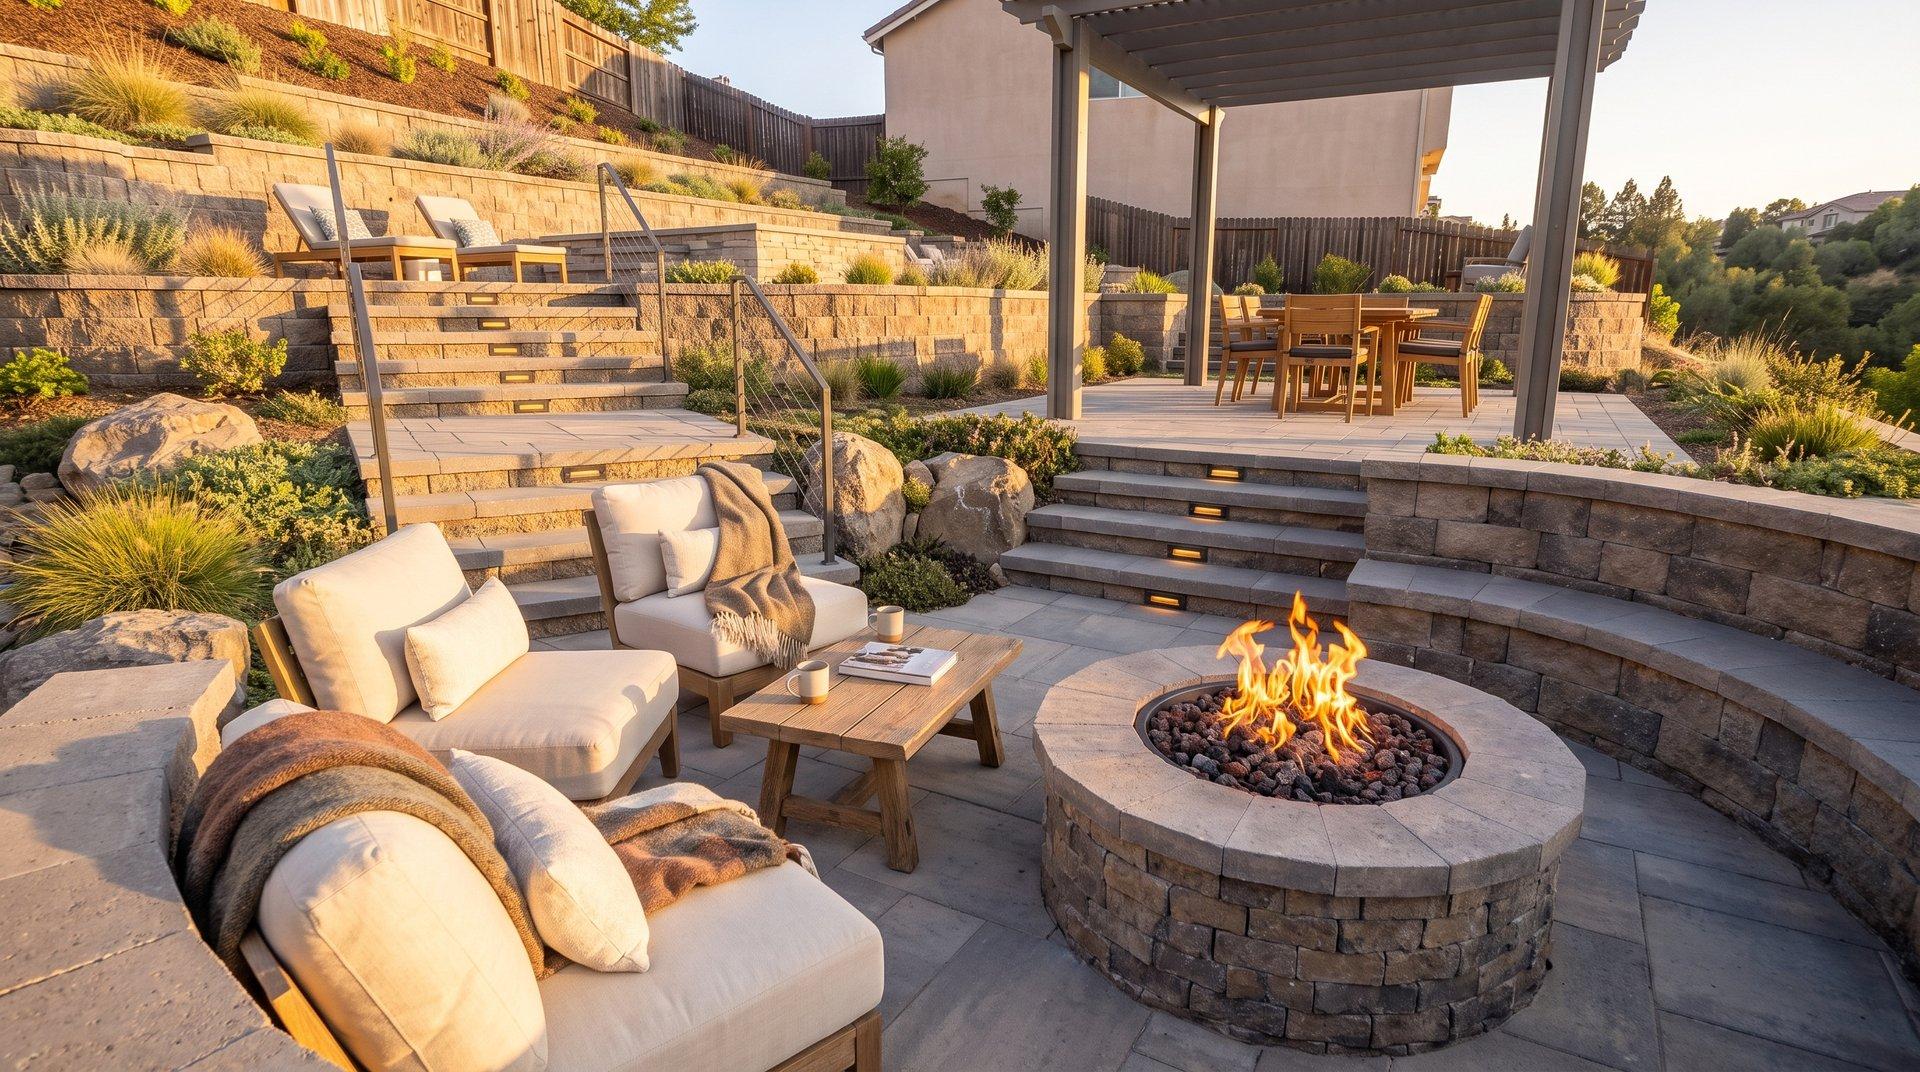
04 · Evening
Live in the result
Lighting, comfort, and sightlines make the space usable after the workday ends.
Designed details
No generic patio rectangle. Furniture, fire, service, and circulation are drawn together.
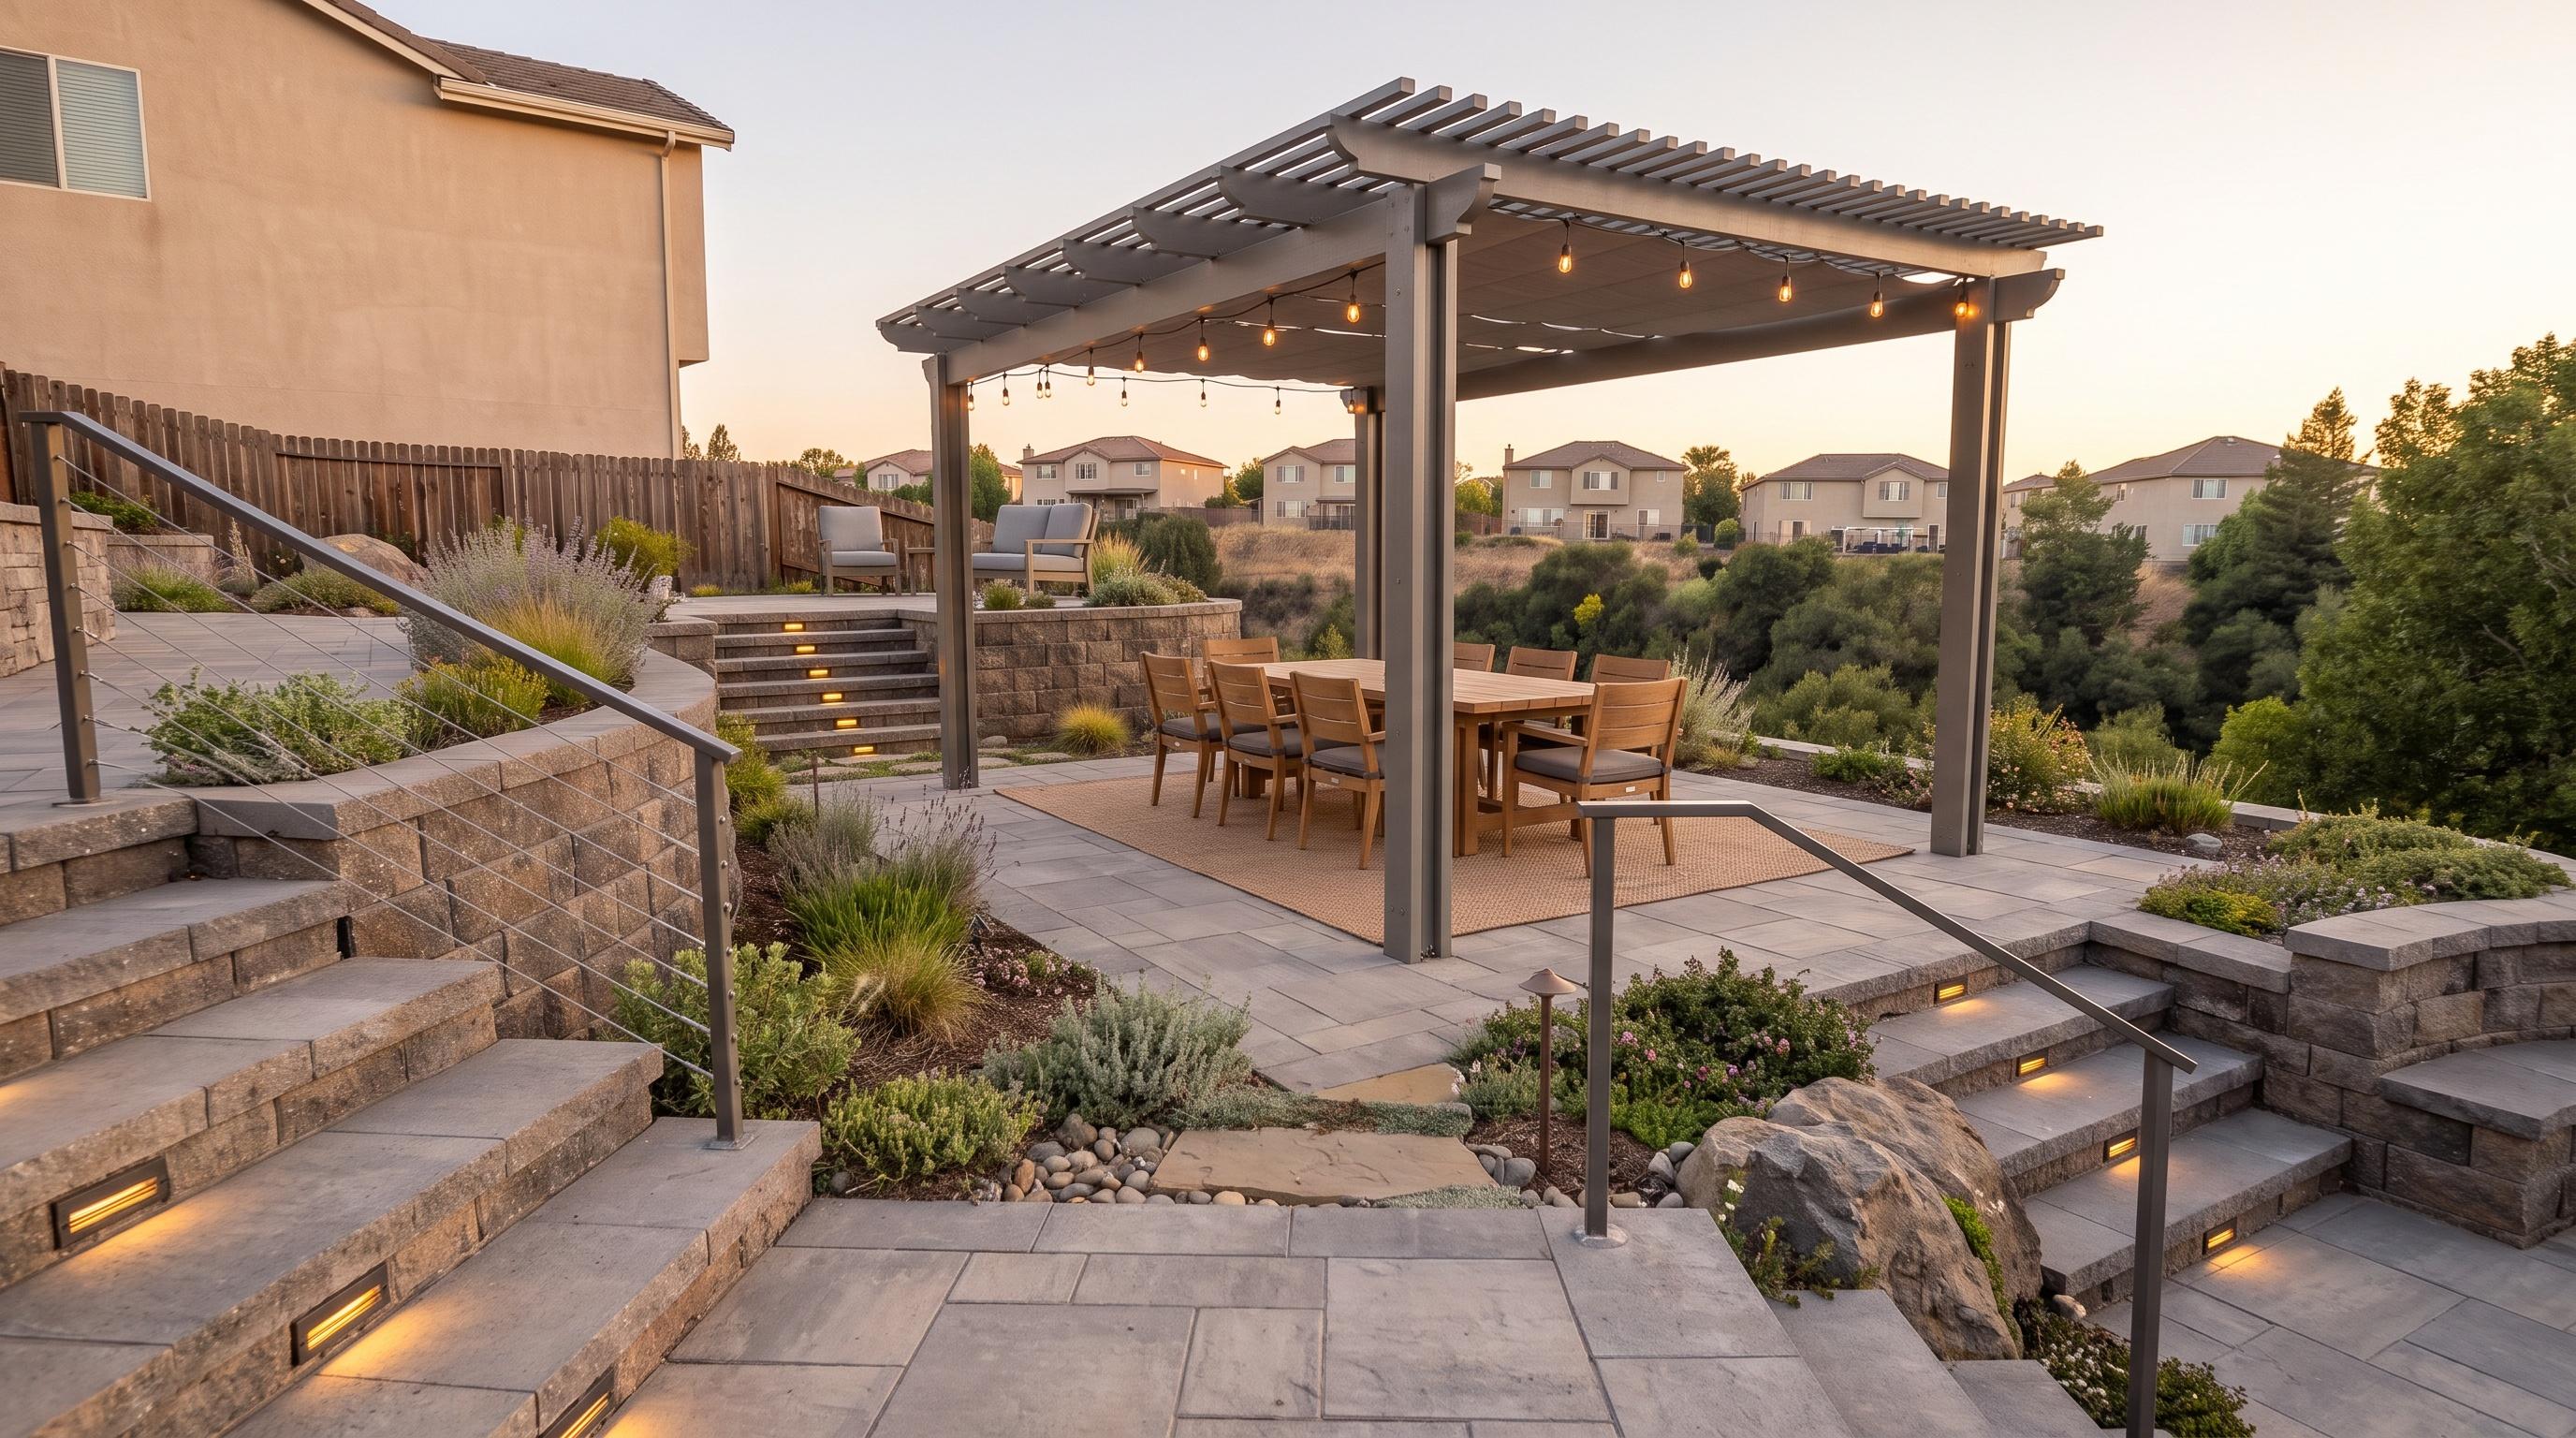
Arrival & dining
The table lands on a level terrace with code-conscious stairs and protected edges.
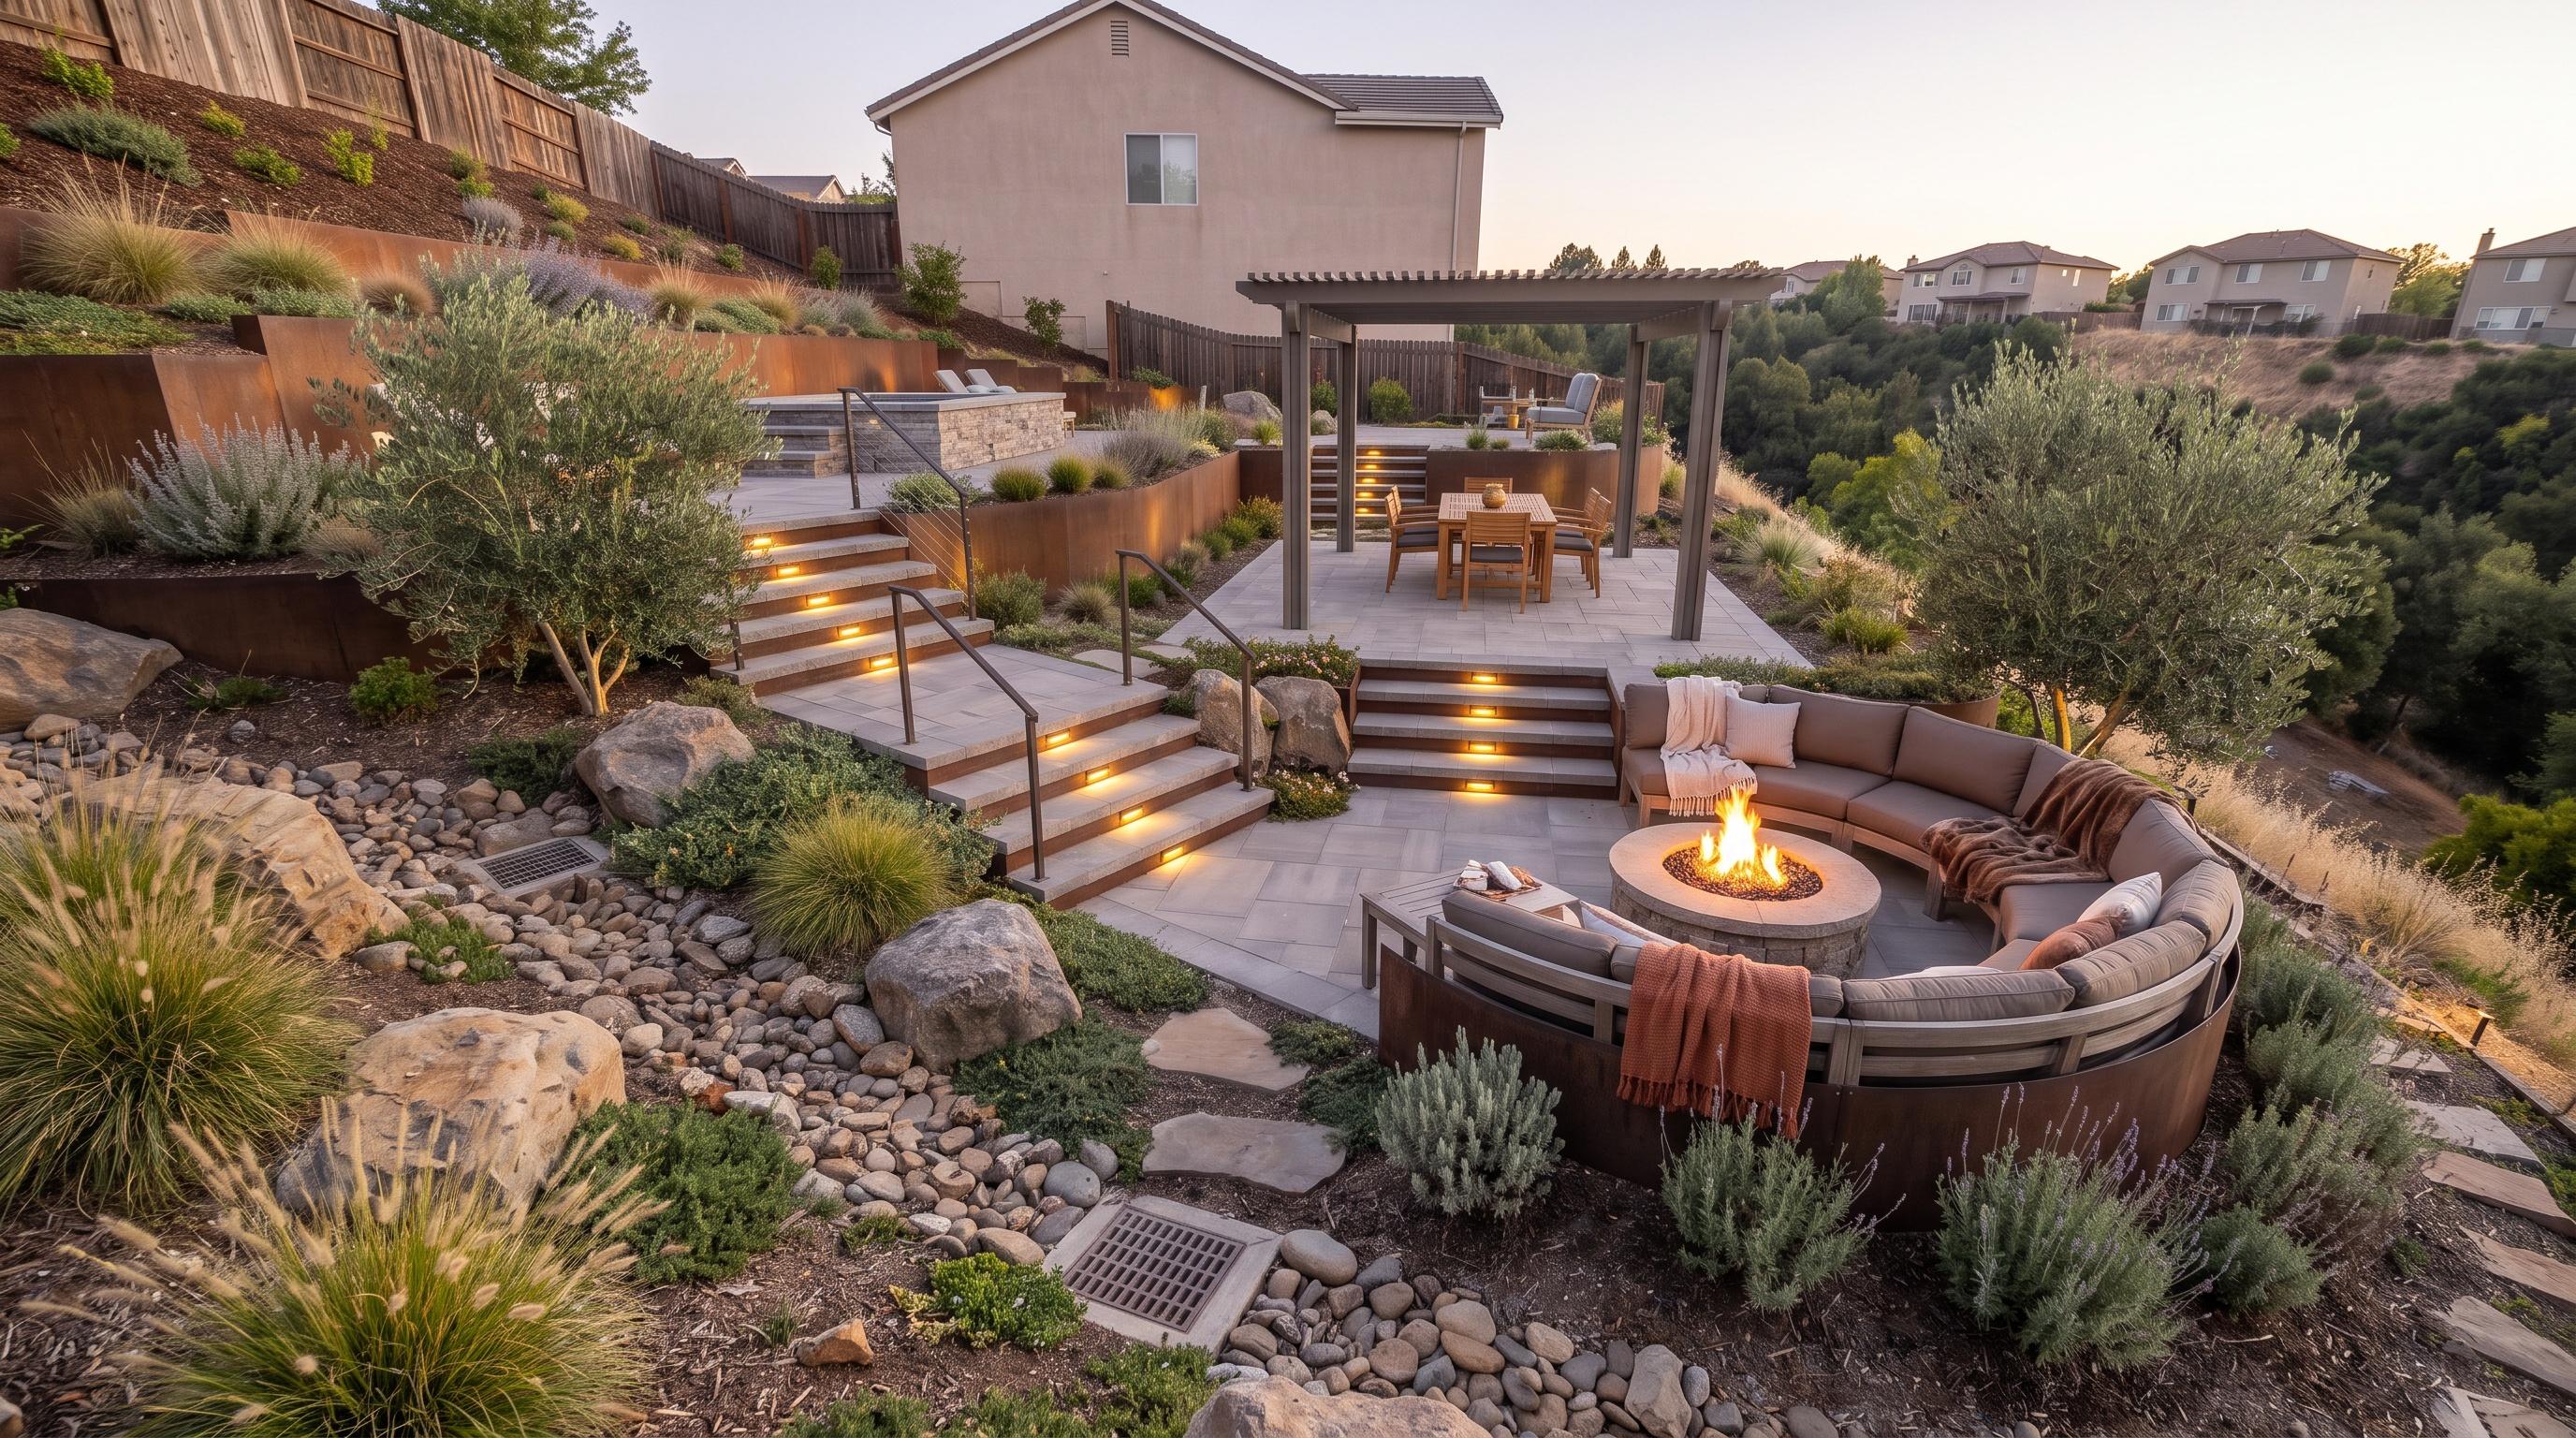
Fire lounge
Wind-sheltered seating and fire clearances sit away from slopes and walking routes.
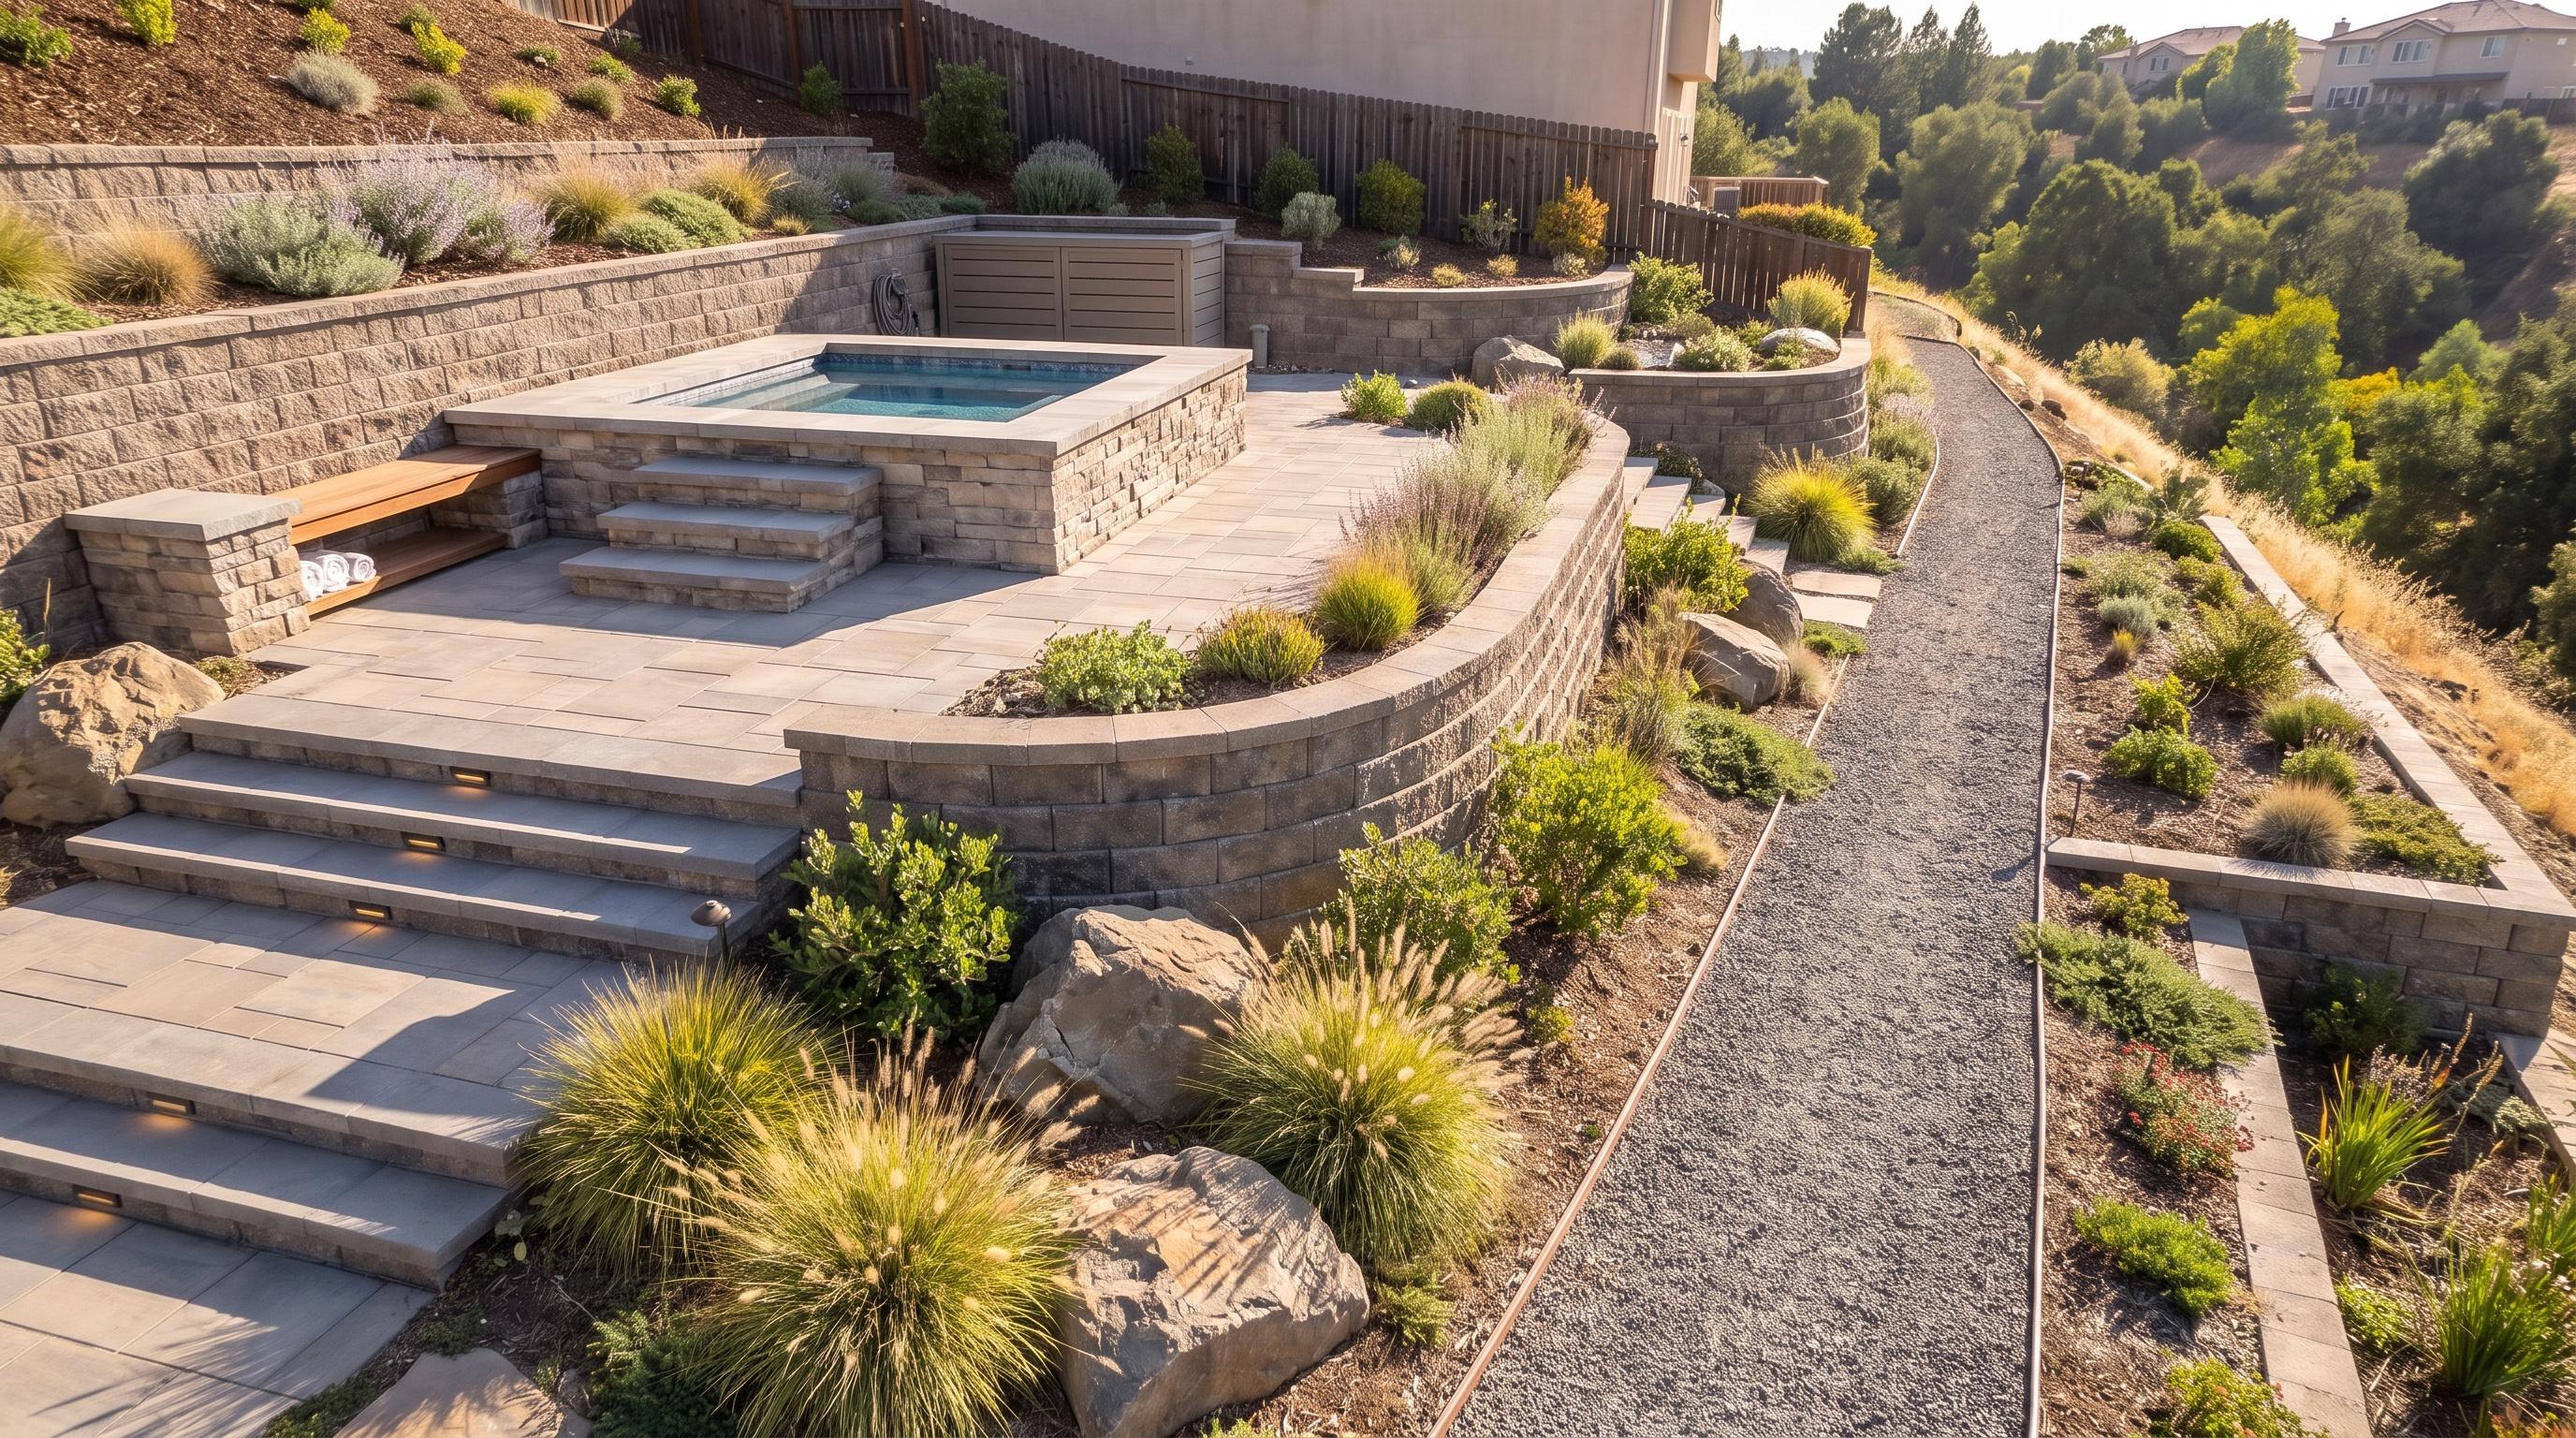
Spa & service
Spa access, towels, equipment screening, slope drainage, and night movement work together.
Dining
Ten-person dining table, upholstered outdoor chairs, serving console. On the upper level near the kitchen route, with clear stair landing and guest bypass.
Lounge
Curved deep-seat modular sofa, fire-safe stools, low stone table. In the wind-sheltered lower terrace, oriented away from the drop and prevailing gusts.
Spa
Spa steps, towel bench, storage cabinet. Level-reinforced pad with hand-friendly access and a dry route from the house.
Service
Equipment screen, hose bib, maintenance path. Hidden along the retaining edge with drainage access kept open.
The local constraint
We verify the extent of slope, access for wheelbarrows, retaining/border needs, and where water exits before any rock is ordered.
Trace roof, slope, and surface flow to a legal, maintainable outlet before anything is built.
Measure gates, slopes, staging, protection, and removal routes before mobilization.
Place the way the yard will actually be used—guests, pets, cooking, storage, privacy, and evening light.
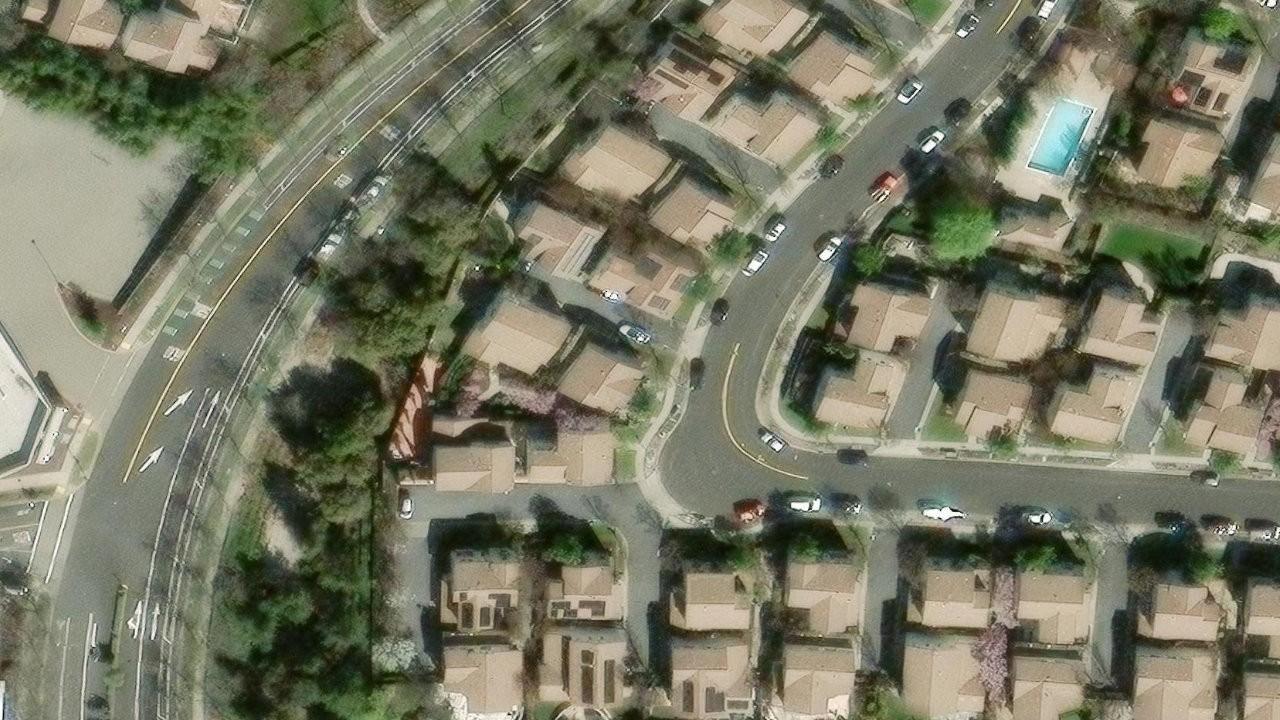
Aerial diagnosis
Roofline, slope, access, neighboring structures, and discharge options before design.
Every city scope uses the same construction logic, adapted to local access, drainage, heat, and wind.
Bay Area rock installations that begin with disposal, grading, commercial fabric, and hard edges—then finish with precise placement.
See the standardBay Area drainage correction for ponding, downspout discharge, slope failure, muddy side yards, and water moving toward structures.
See the standardOvergrowth, buried debris, neglected materials, and years of accumulation removed with a defined route and a site ready for construction.
See the standardComplete outdoor living spaces where cooking, dining, shade, lounging, fire, storage, lighting, and circulation are resolved before construction.
See the standardSan Ramon project intake
We will check access, drainage risk, material quantities, and the layout needed to make the space usable.
Yes, after evaluating grade, soil, access, retaining needs, and water. We terrace where appropriate and keep stairs, landings, and seating areas on engineered levels.
With depth control, edge restraint, terracing, and planting or boulder basins. A thin layer of loose rock on uncompacted fill is not a durable slope system.