Water
Trace roof, slope, and surface flow to a legal, maintainable outlet before anything is built.
Local crew · Antioch, CA
Hot lots benefit from mineral groundcover, hard borders, and drought-conscious planting instead of thirsty lawn remnants.
Read the Antioch design study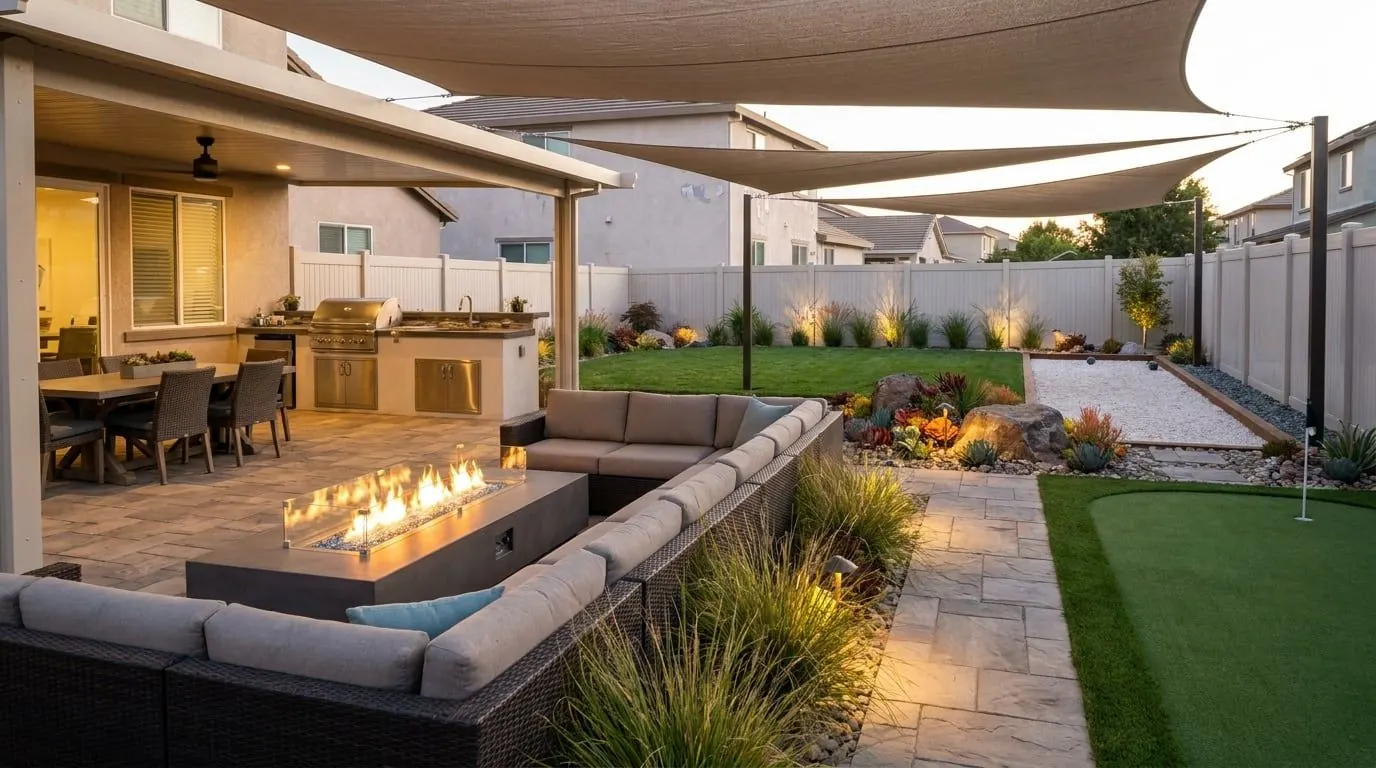
The transformation
Drag or scroll the sequence. Each image is a design decision, not decoration.
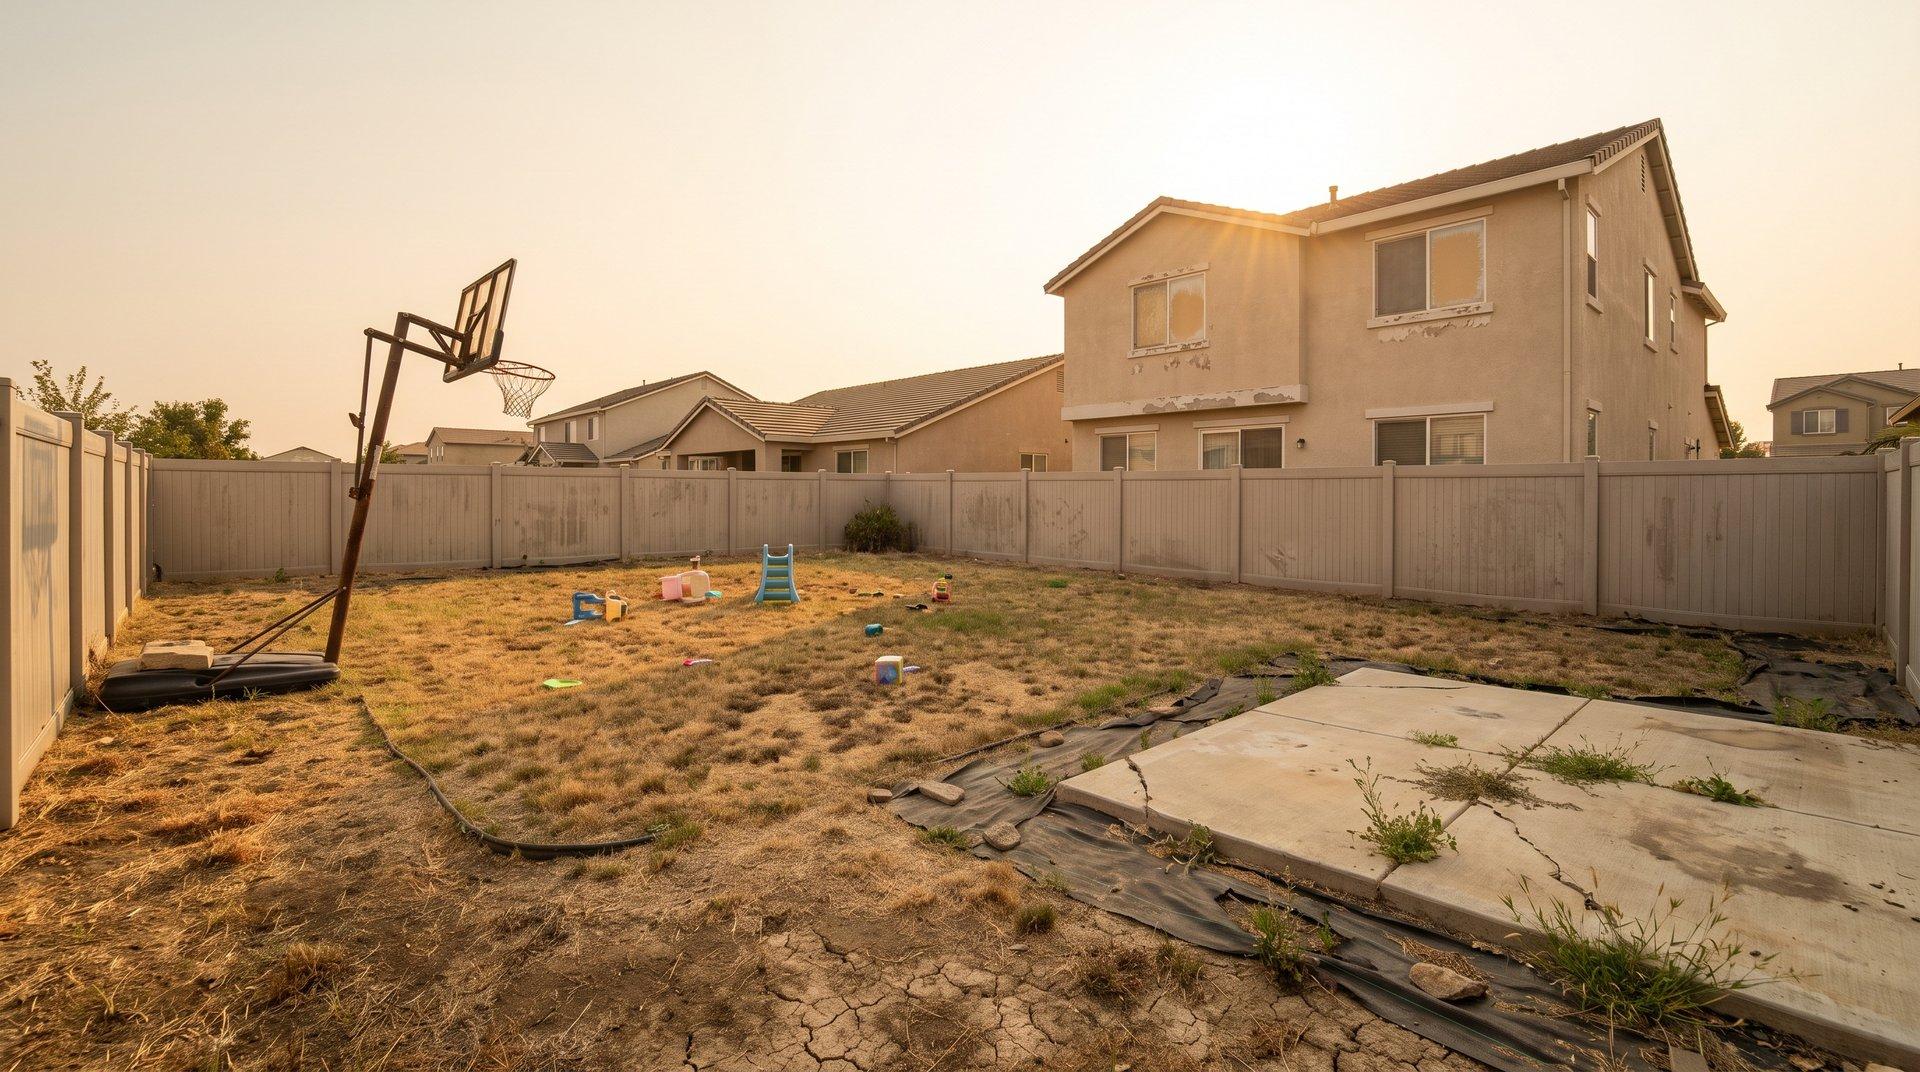
01 · Survey
Read the failure
Hot lots benefit from mineral groundcover, hard borders, and drought-conscious planting instead of thirsty lawn remnants.
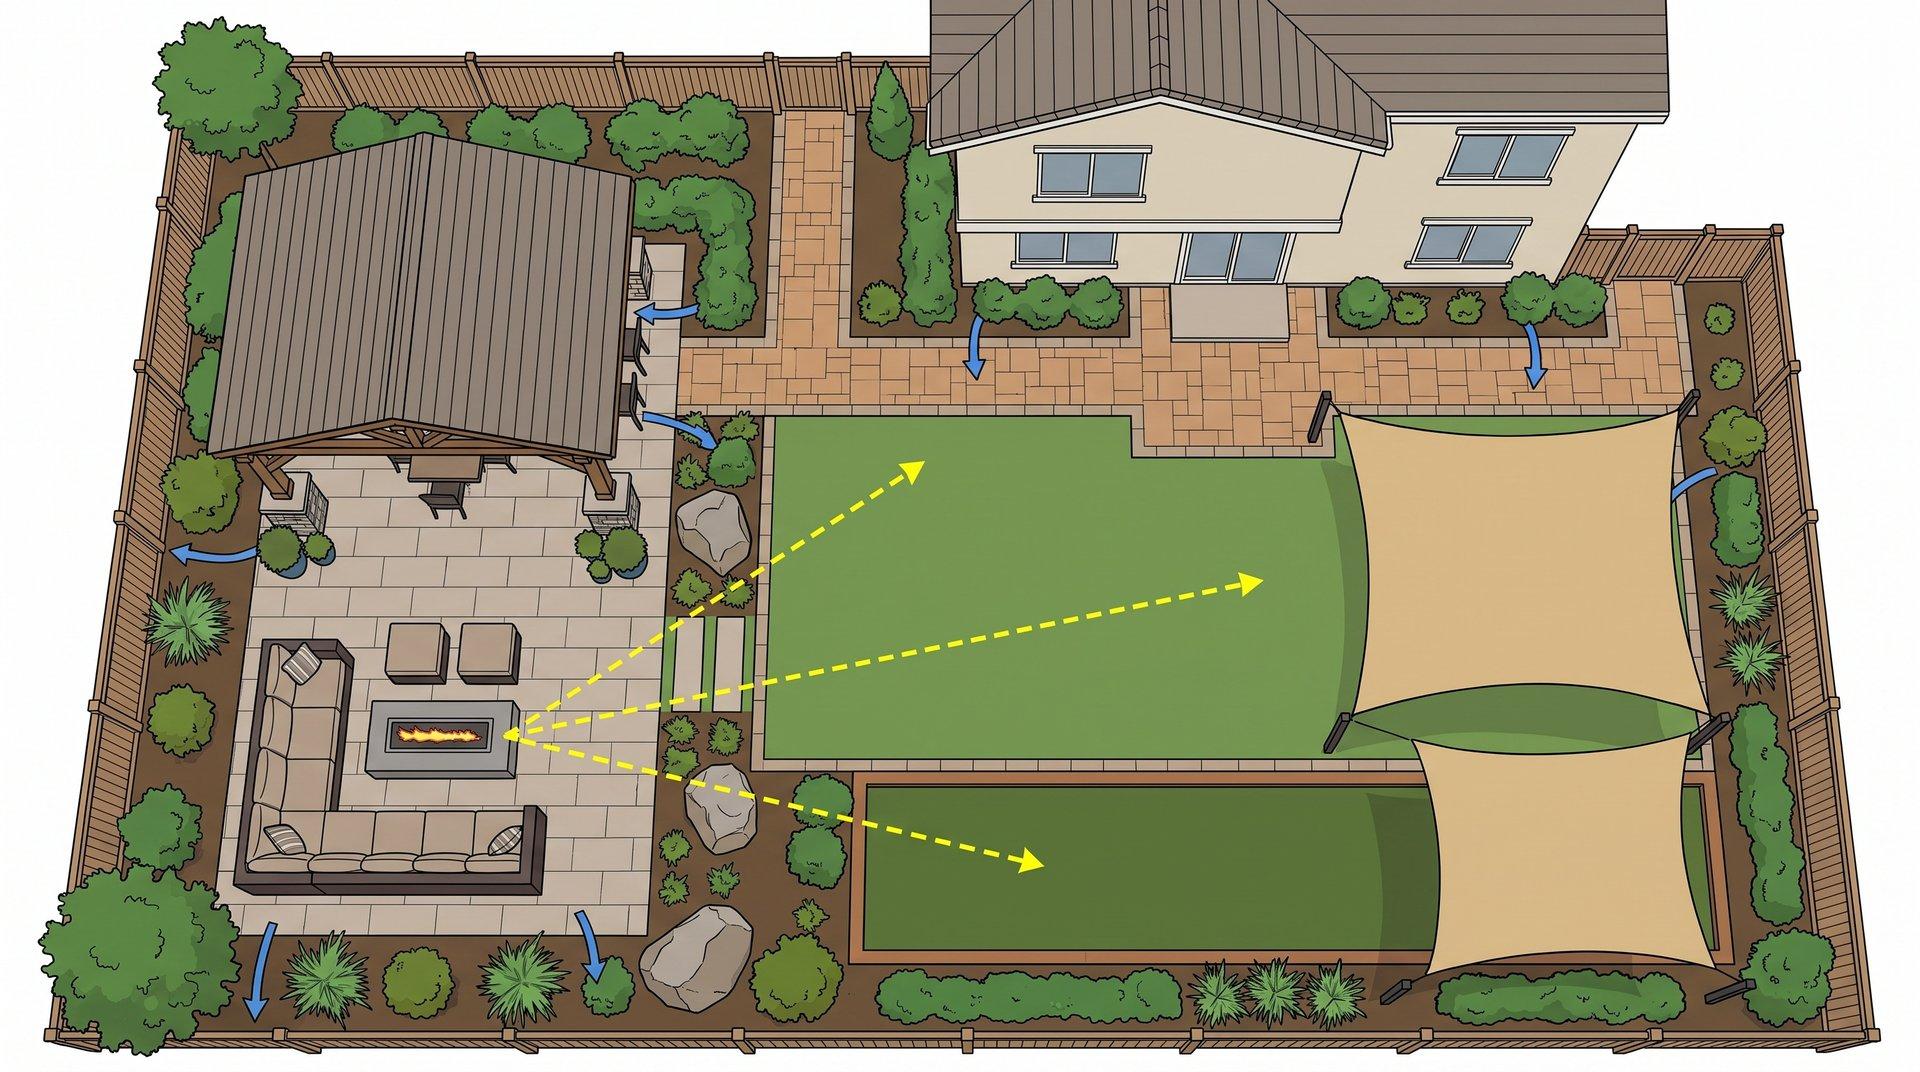
02 · Program
Draw the use first
Dining, fire, circulation, storage, drainage, and planting are placed before surfaces are chosen.
03 · Build
Build the room
Grades, edges, structures, utilities, and surfaces become one coordinated construction sequence.
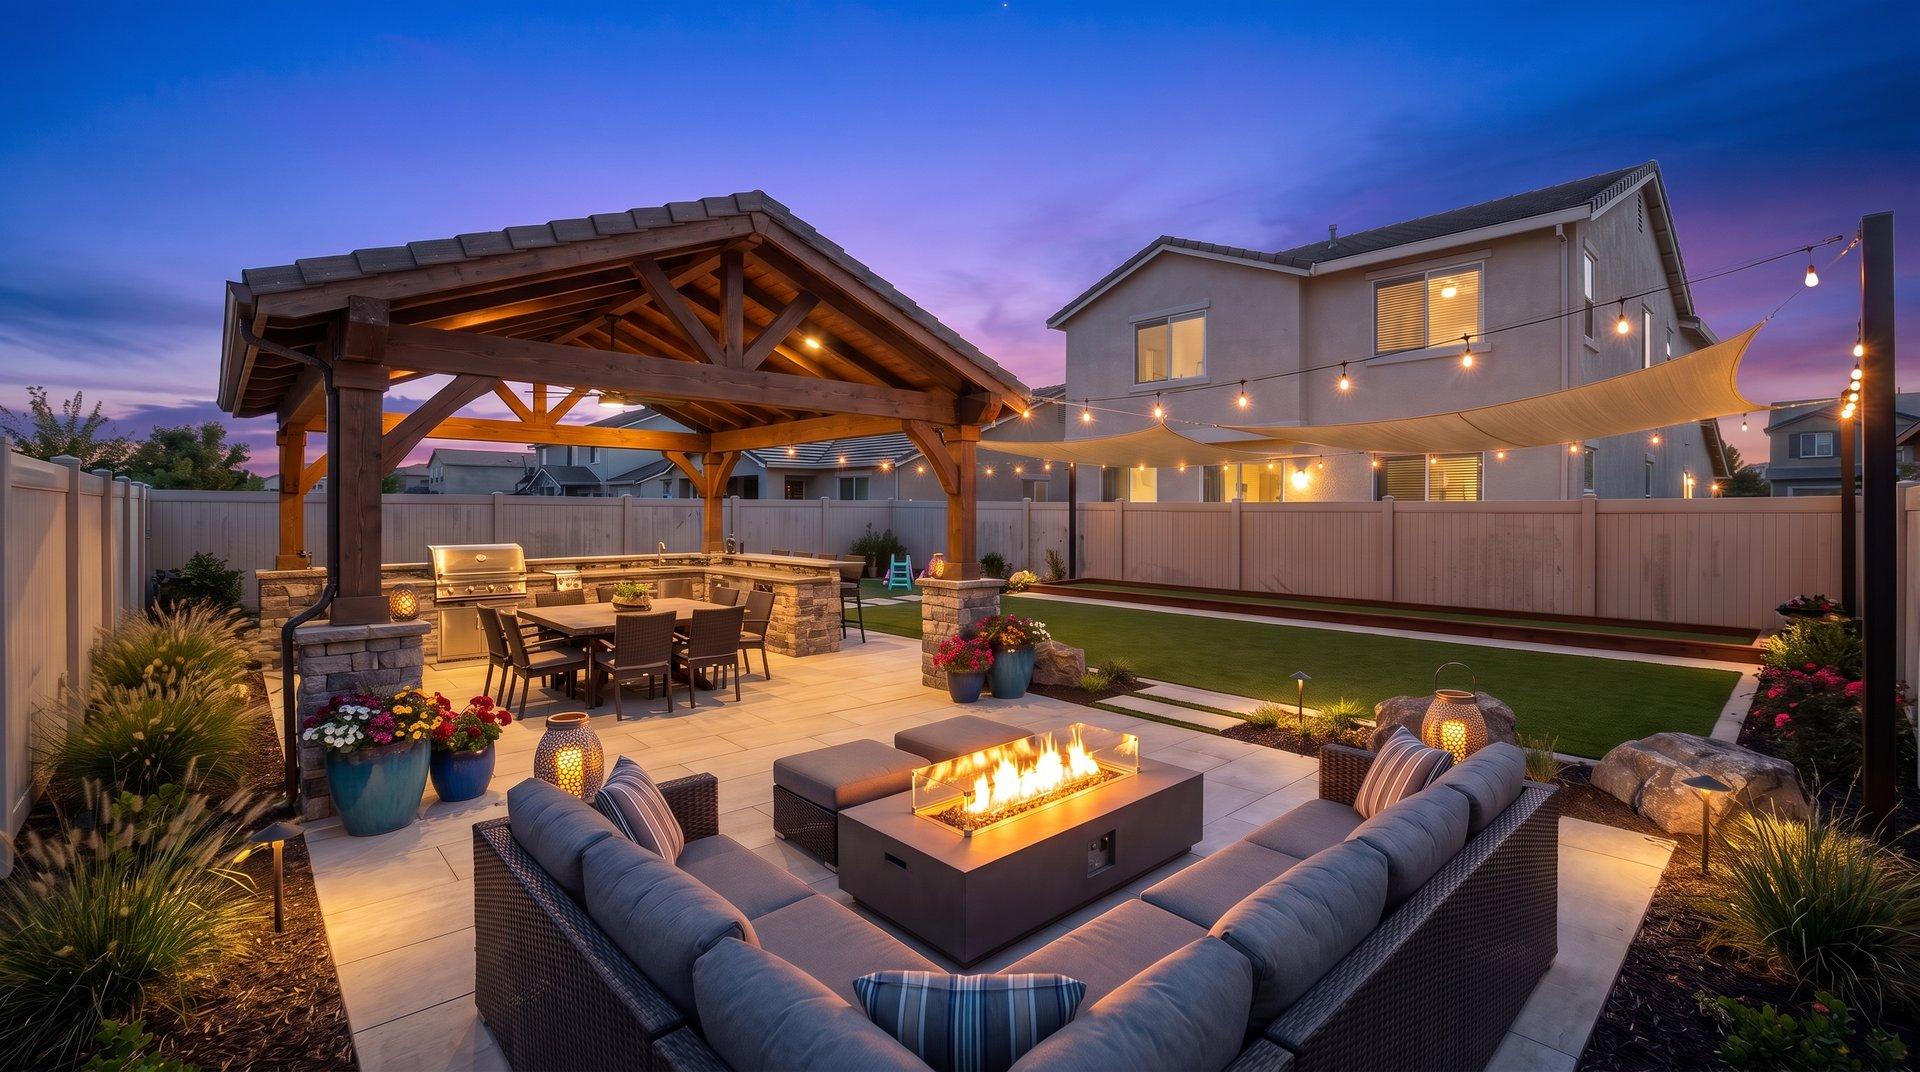
04 · Evening
Live in the result
Lighting, comfort, and sightlines make the space usable after the workday ends.
Designed details
No generic patio rectangle. Furniture, fire, service, and circulation are drawn together.
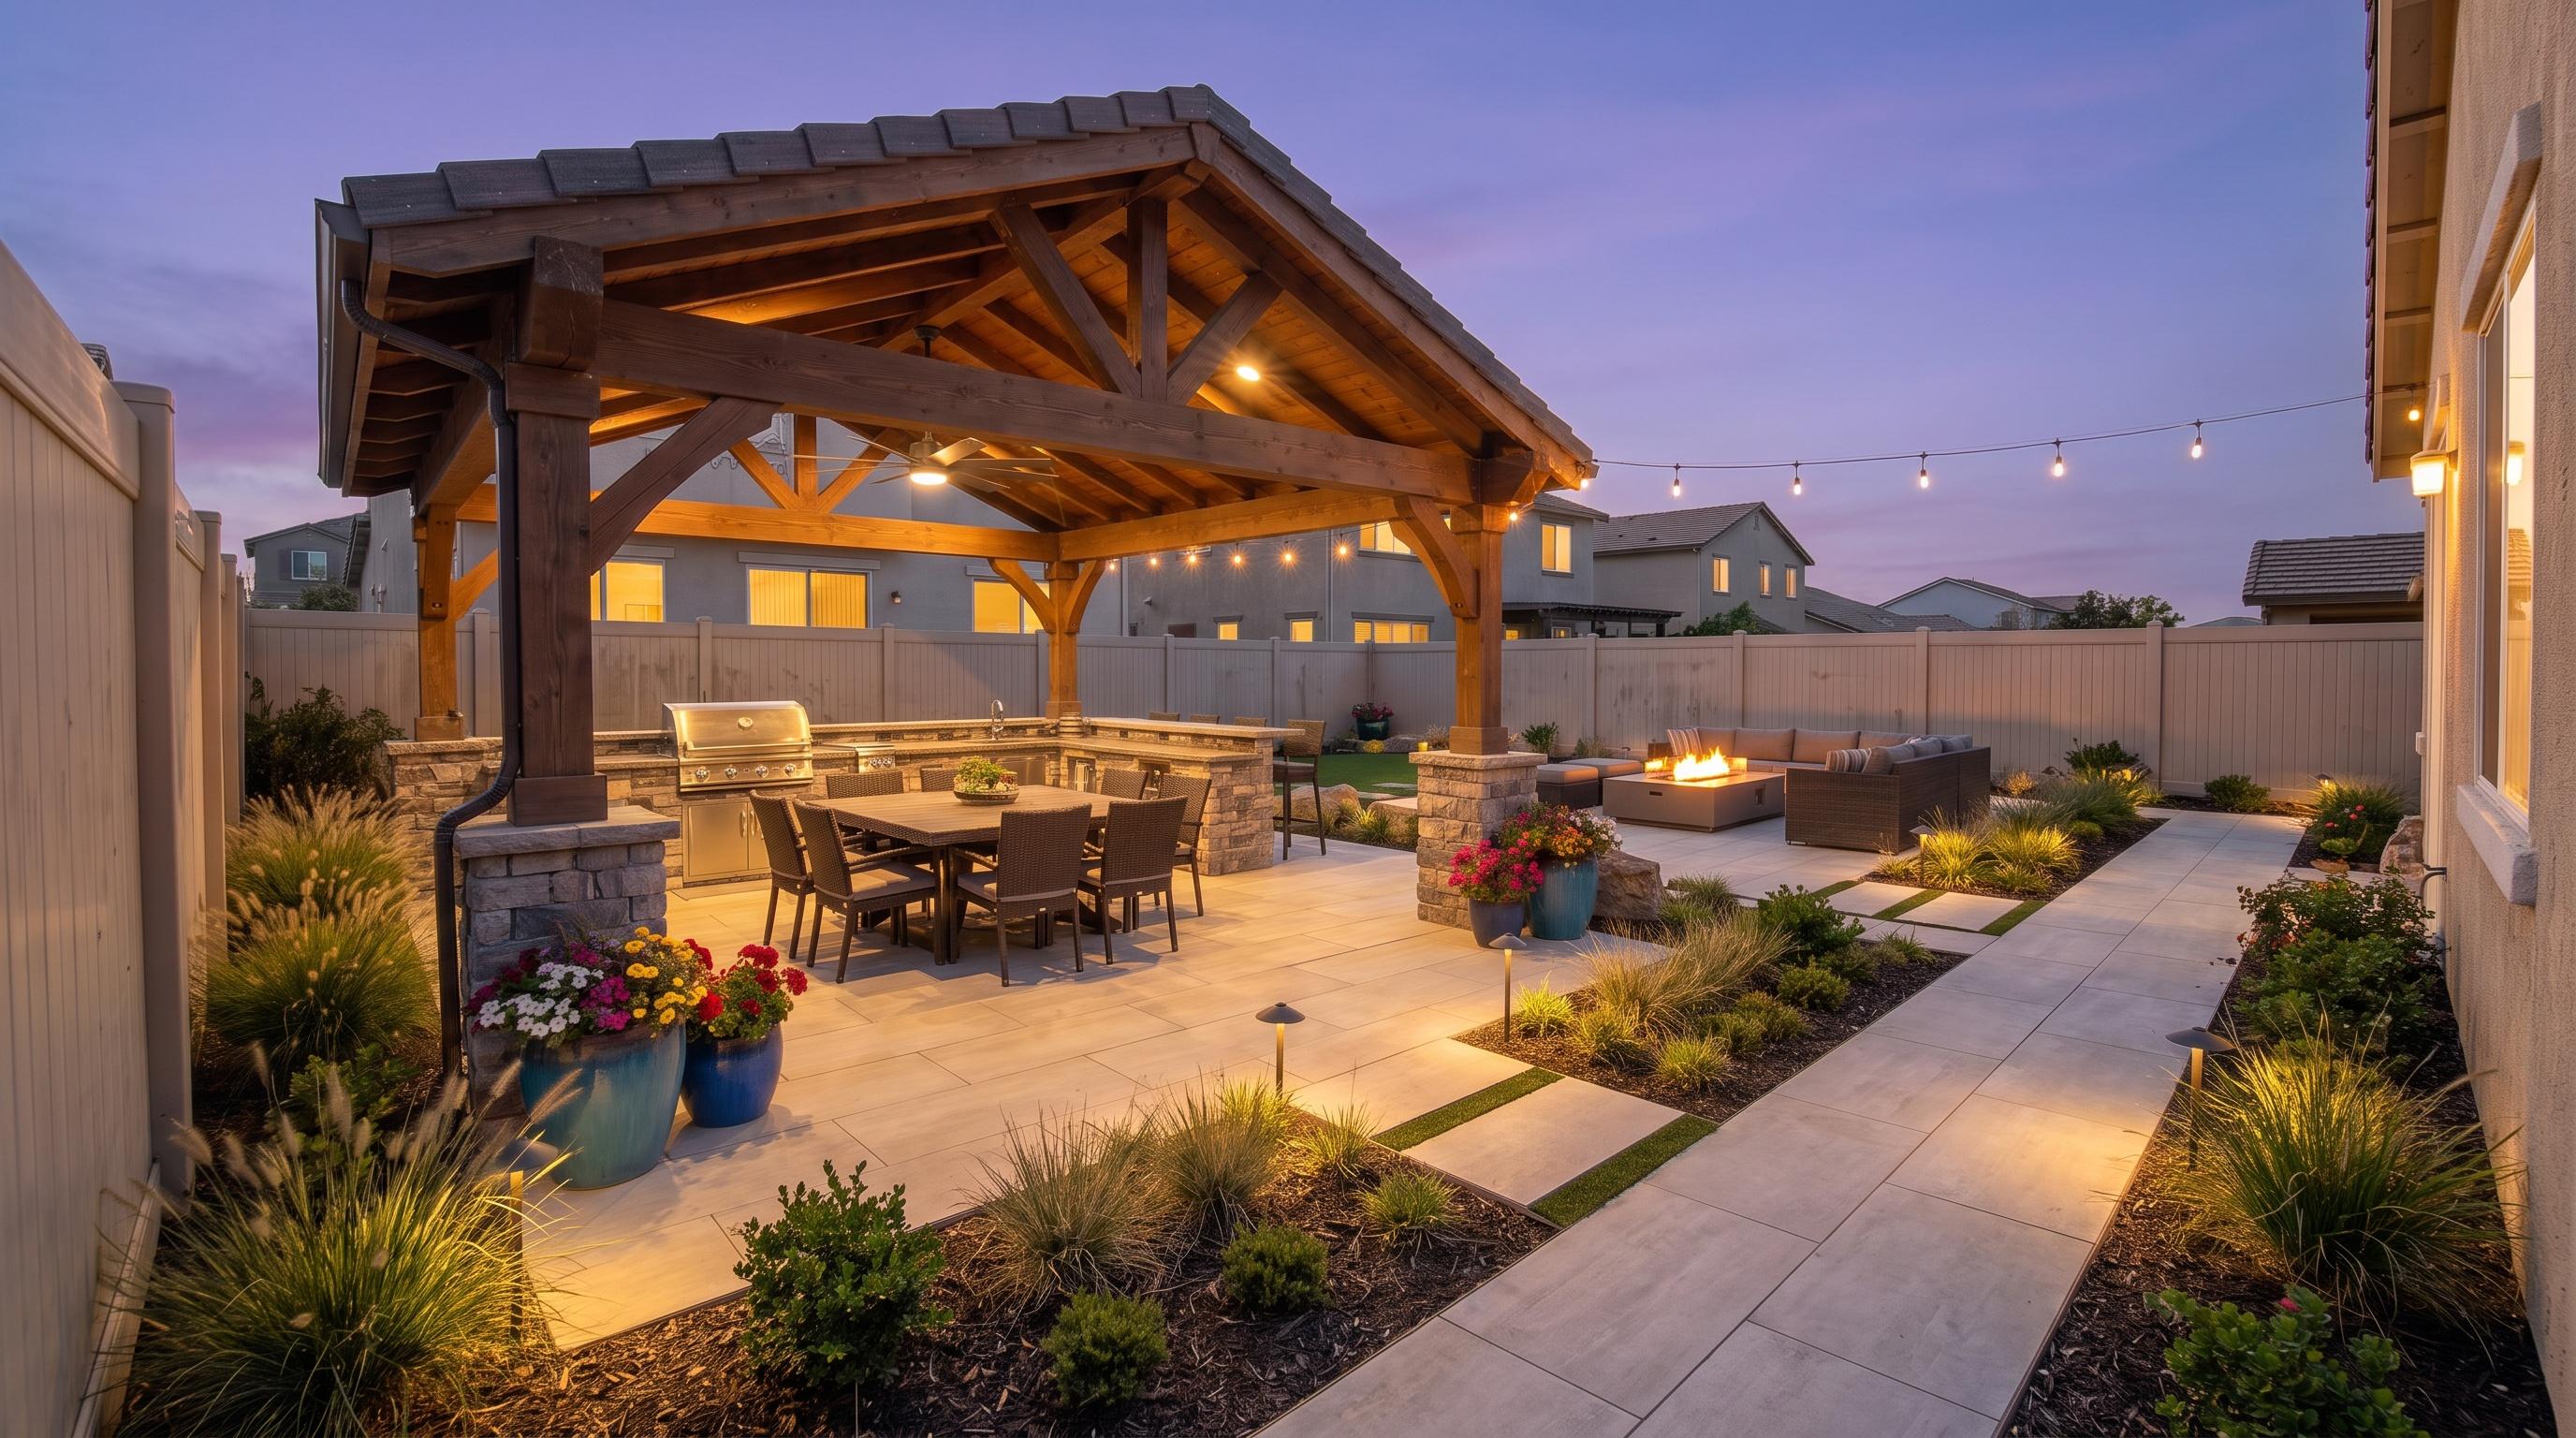
Kitchen pavilion
The covered kitchen and dining set stay usable through summer with fan, shade, and durable finishes.
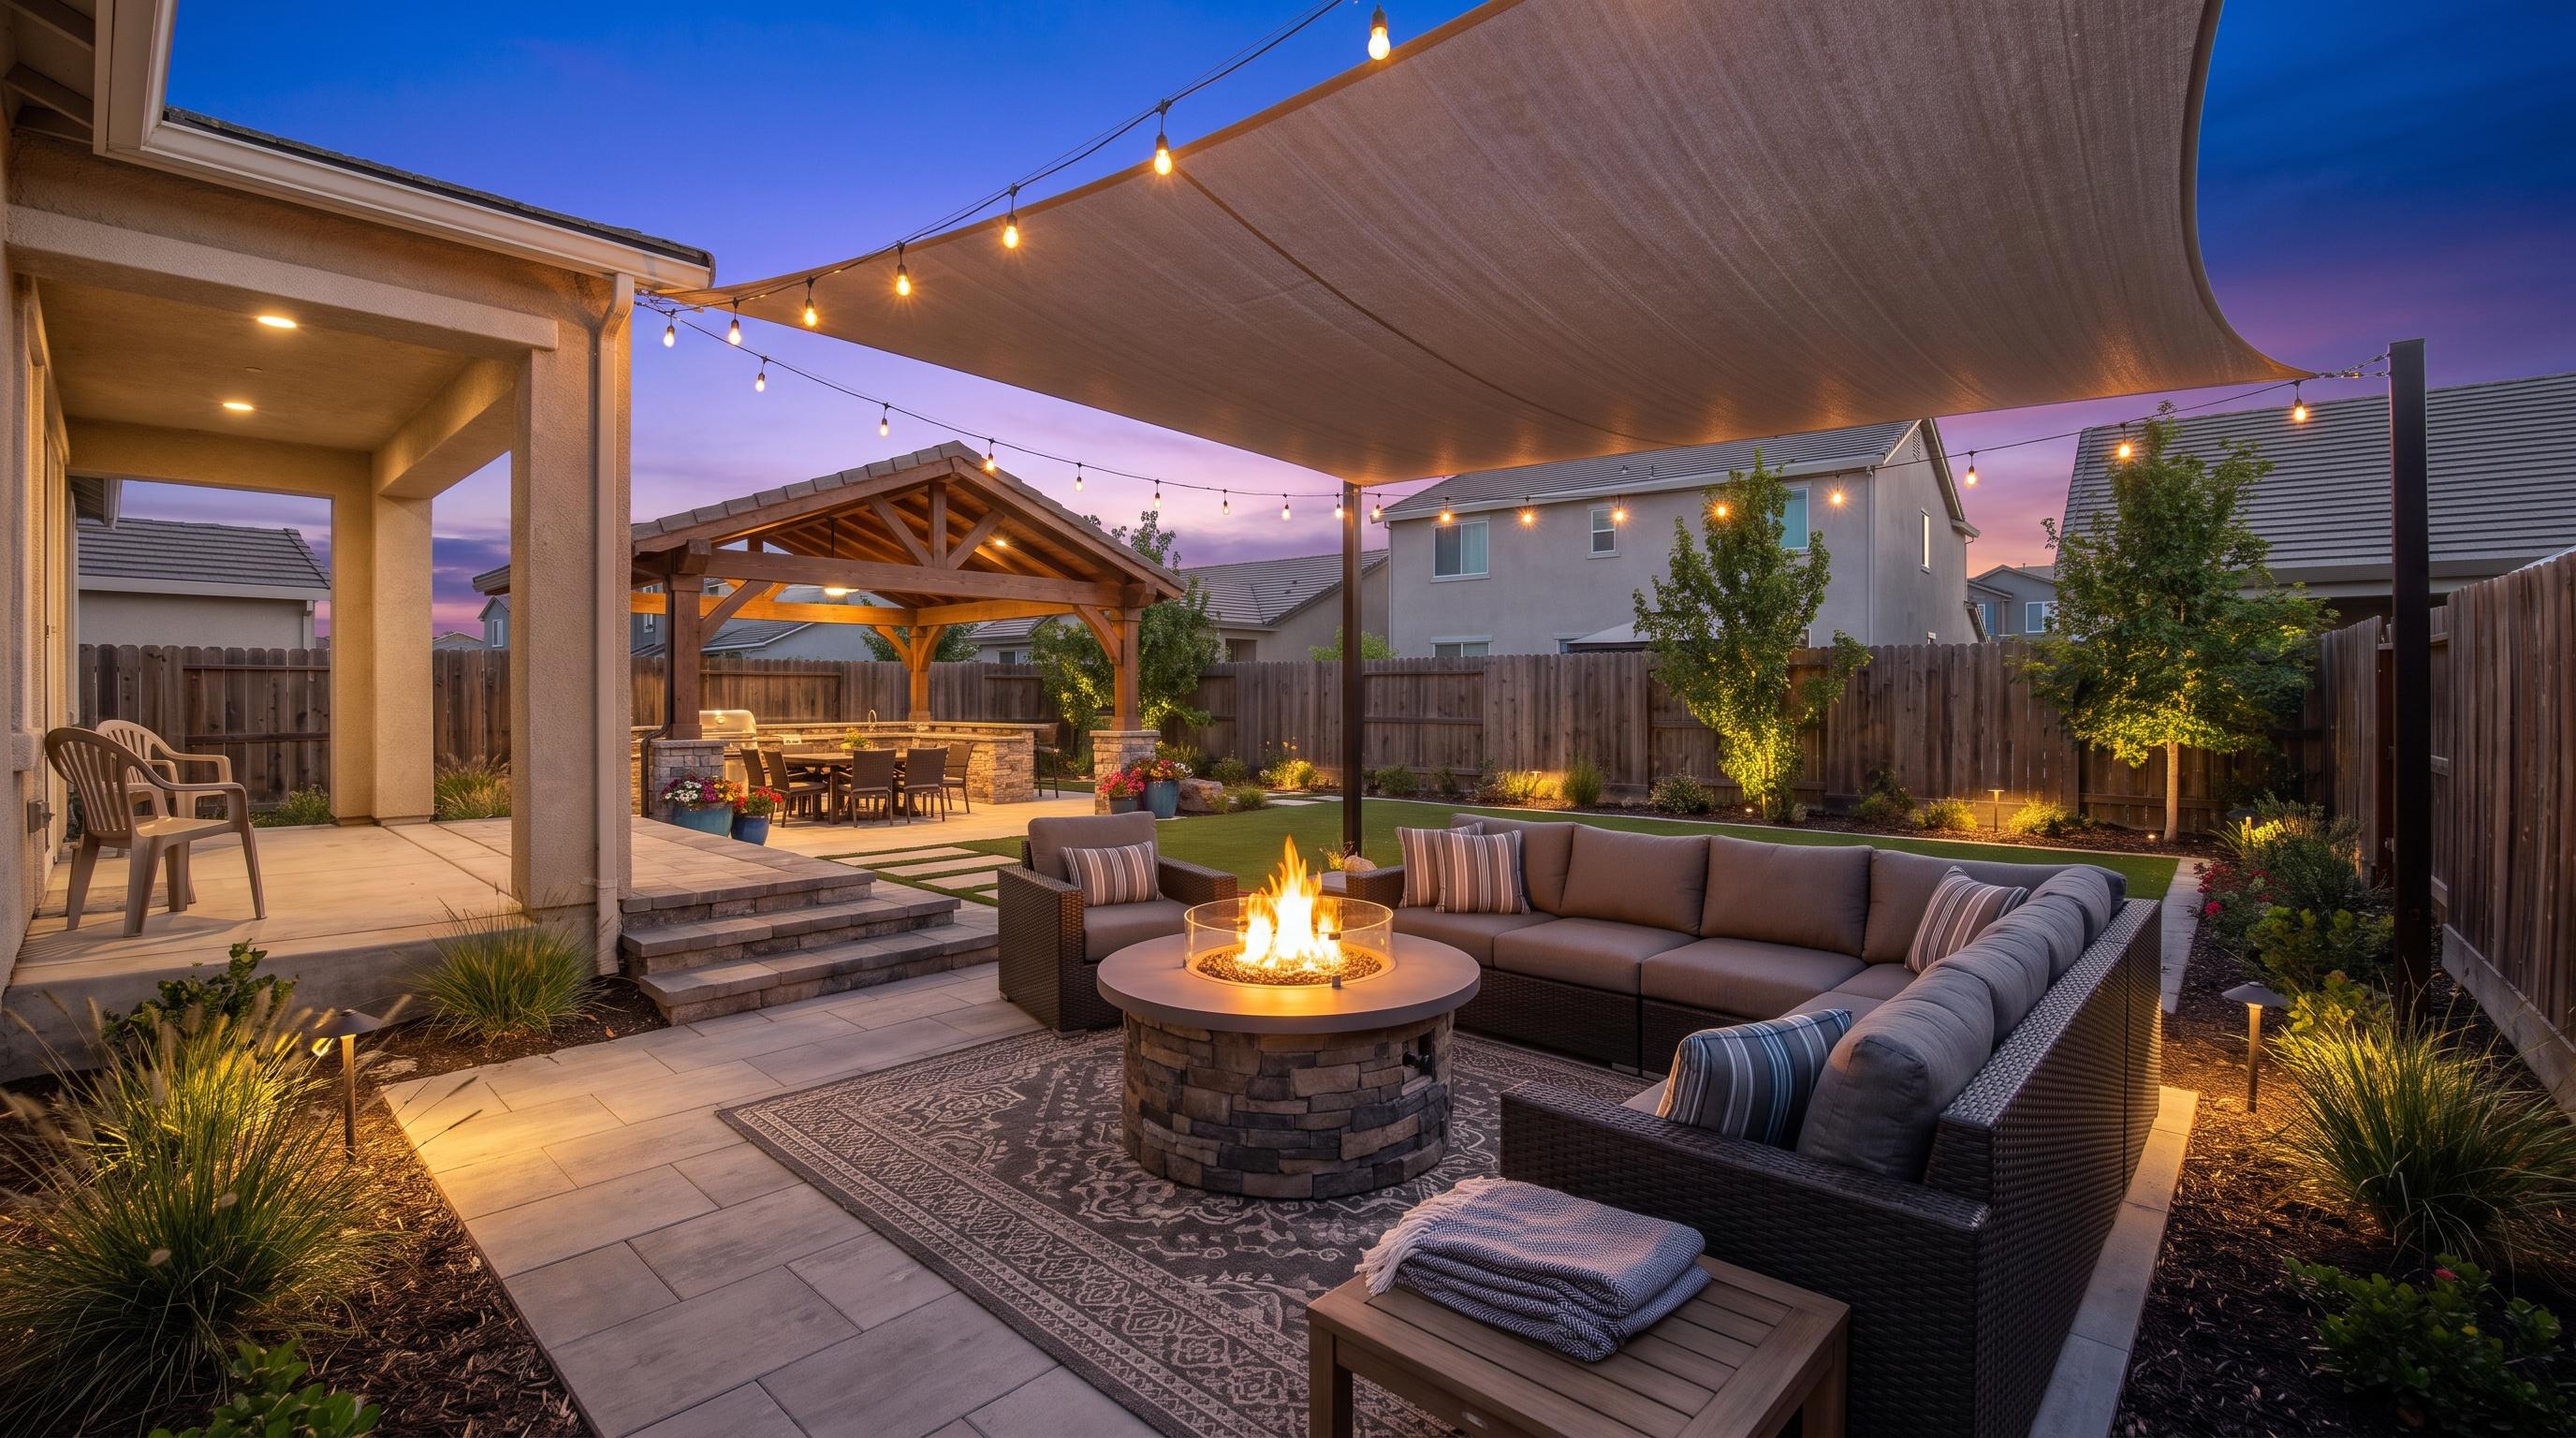
Fire lounge
The sectional wraps the fire at a conversational distance while preserving routes to dining and play.
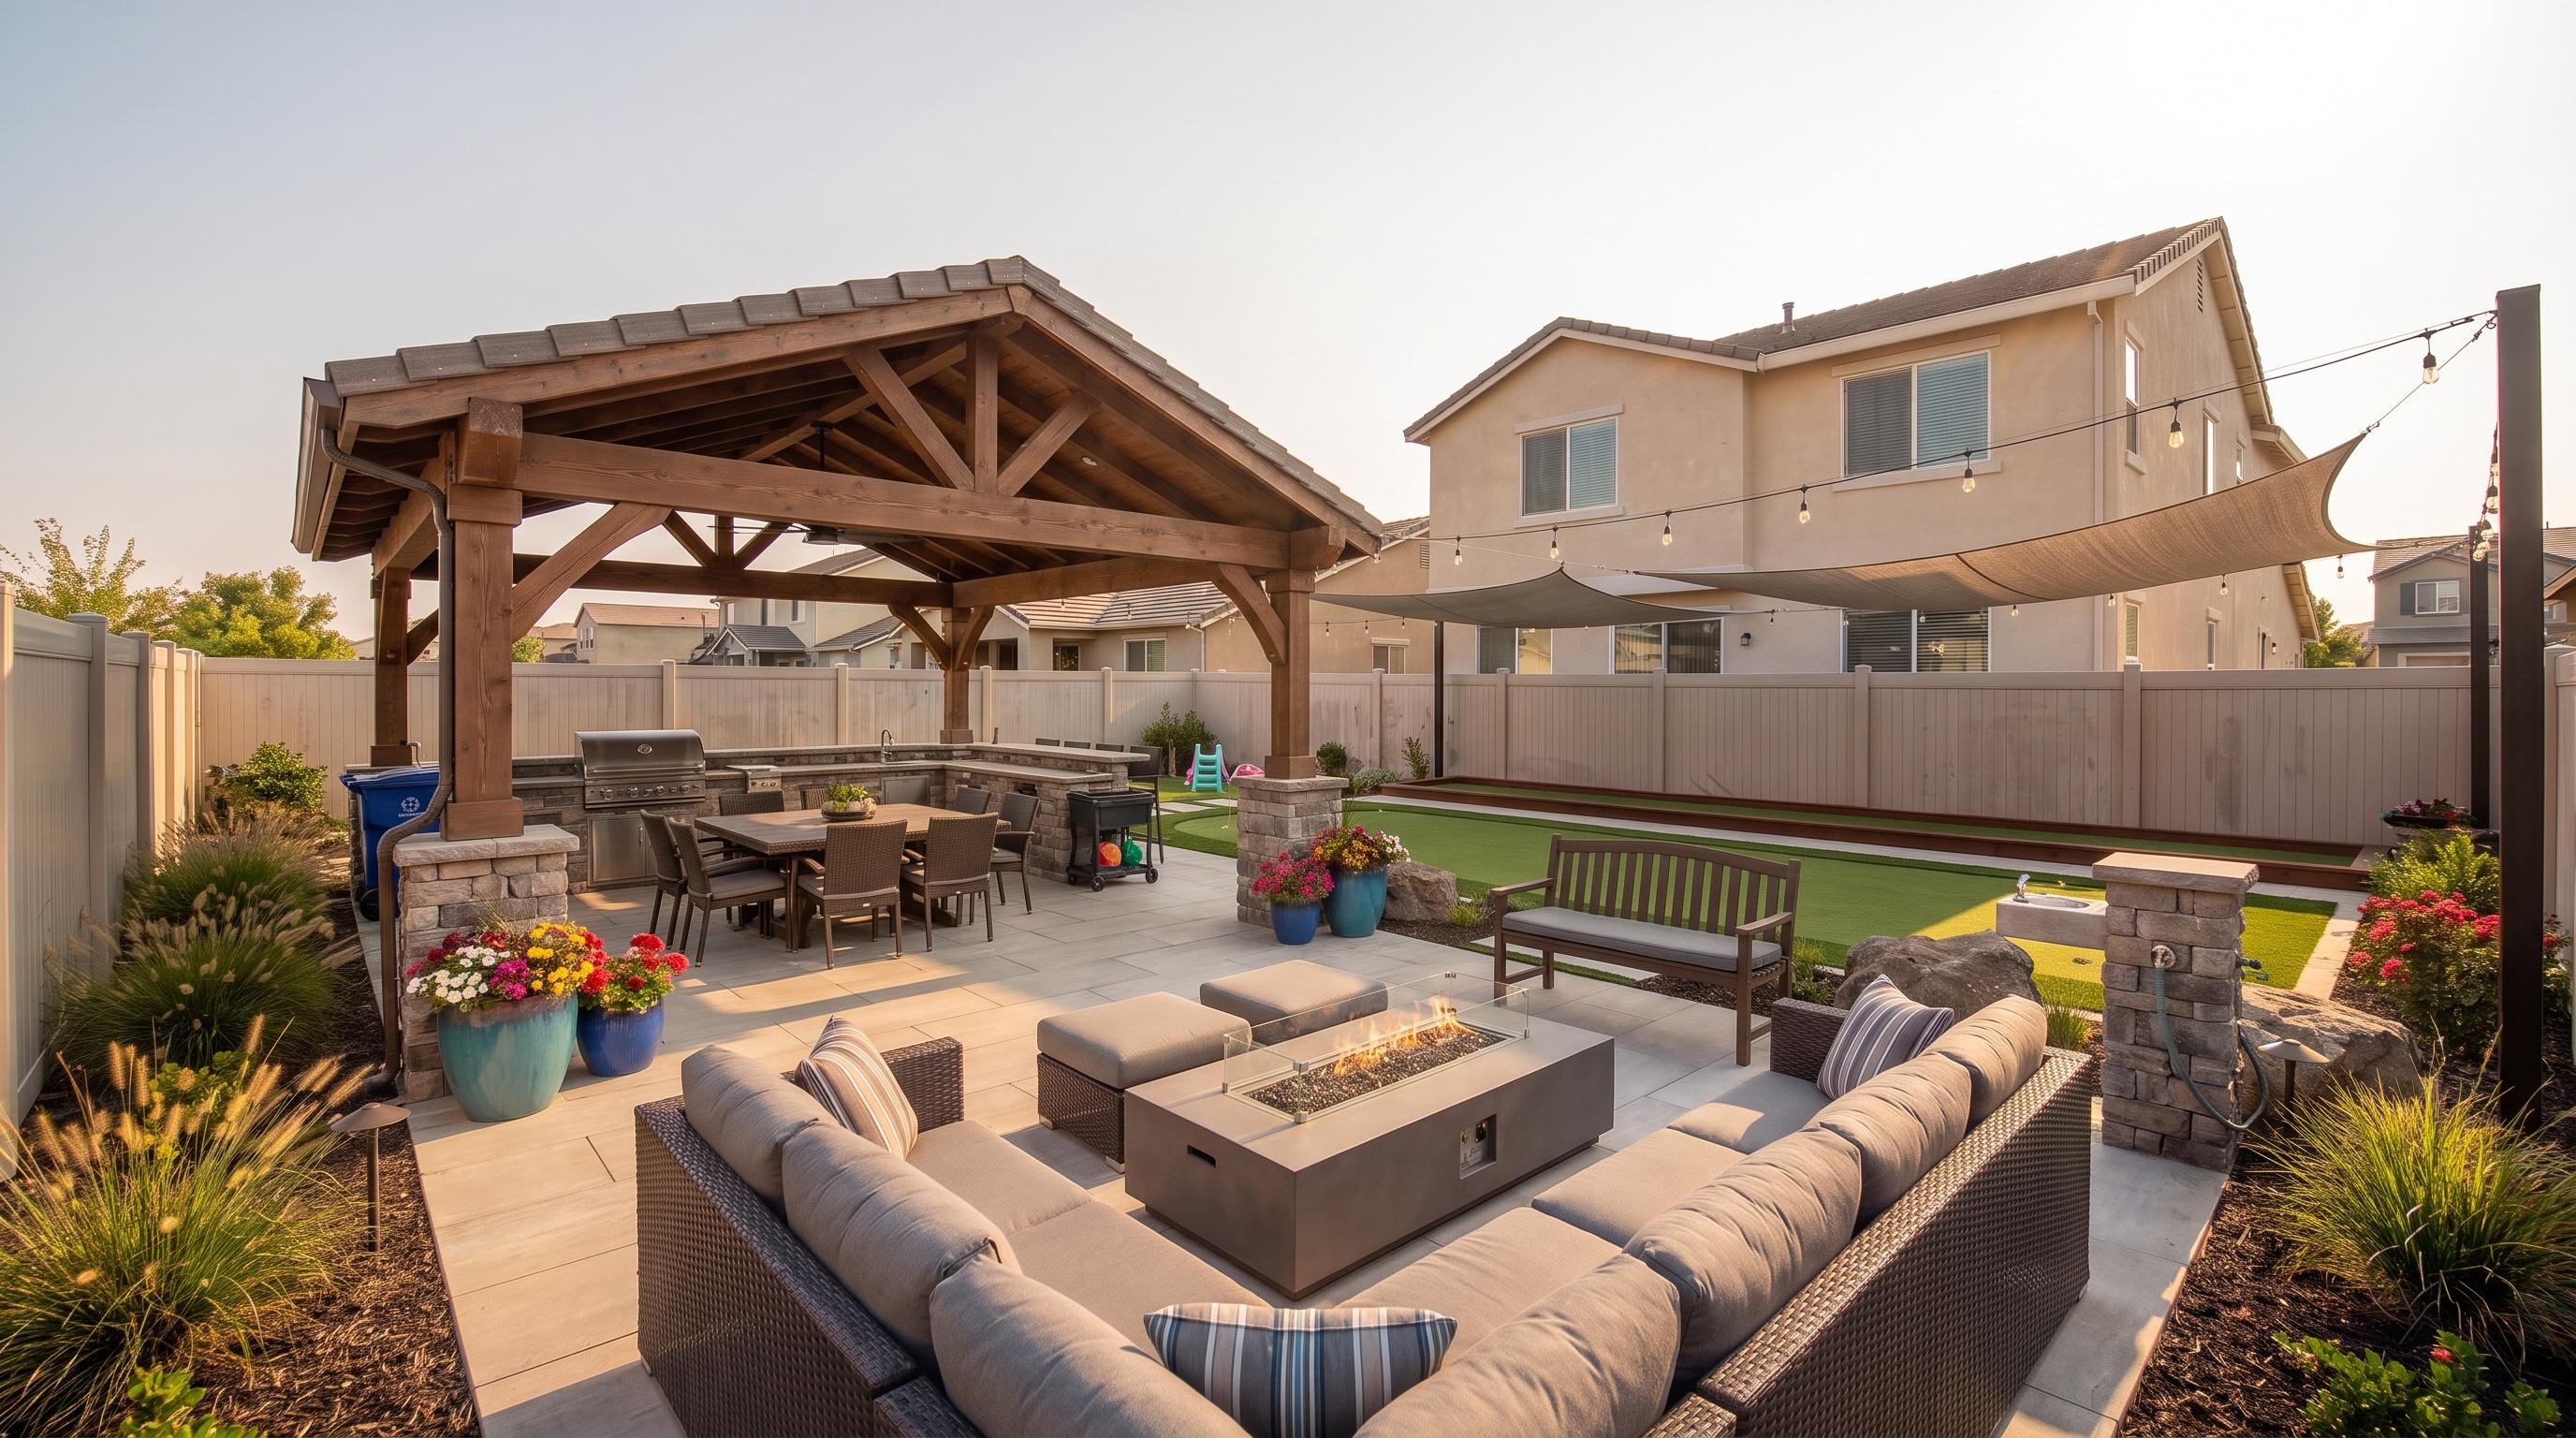
Play & games
Bocce, putting, shade, seating, and equipment storage form one supervised family zone.
Kitchen pavilion
Covered kitchen, dining for eight, fridge drawer, fans. Placed for shade and service access, away from reflected heat at walls.
Fire lounge
Sectional, accent chairs, gas fire table, rug, blankets. Wraps the fire at conversation distance while retaining routes to dining and play.
Games
Putting green, bocce or game court, equipment cart. Grouped in a supervised zone away from cooking traffic and planting edges.
Pet & service
Turf patch, hose bib, bins, storage cabinet. Secured at the side yard with wash-down access and clean transitions.
The local constraint
We account for sun exposure, irrigation removal/capping, reflected heat, and a long-lived fabric and rock system.
Trace roof, slope, and surface flow to a legal, maintainable outlet before anything is built.
Measure gates, slopes, staging, protection, and removal routes before mobilization.
Place the way the yard will actually be used—guests, pets, cooking, storage, privacy, and evening light.
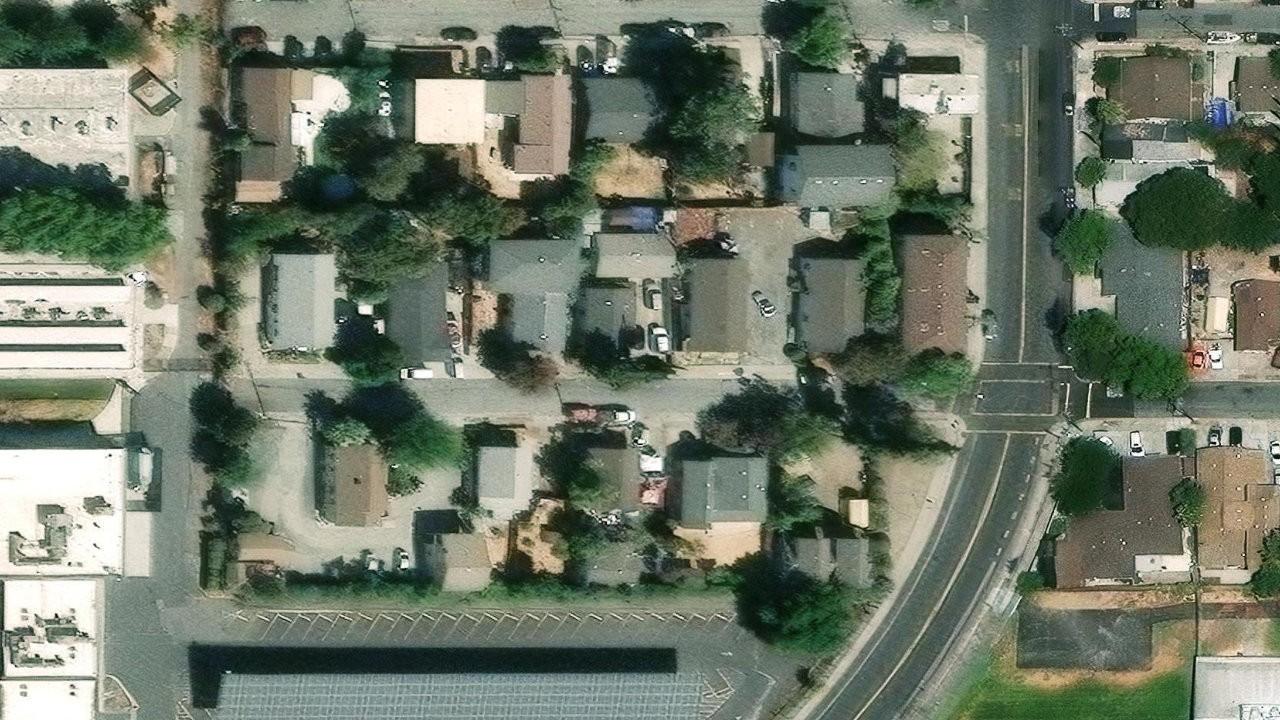
Aerial diagnosis
Roofline, slope, access, neighboring structures, and discharge options before design.
Every city scope uses the same construction logic, adapted to local access, drainage, heat, and wind.
Bay Area rock installations that begin with disposal, grading, commercial fabric, and hard edges—then finish with precise placement.
See the standardBay Area drainage correction for ponding, downspout discharge, slope failure, muddy side yards, and water moving toward structures.
See the standardOvergrowth, buried debris, neglected materials, and years of accumulation removed with a defined route and a site ready for construction.
See the standardComplete outdoor living spaces where cooking, dining, shade, lounging, fire, storage, lighting, and circulation are resolved before construction.
See the standardAntioch project intake
We will check access, drainage risk, material quantities, and the layout needed to make the space usable.
Shade first, then drought-conscious planting, mineral groundcover, hard edges, and furniture zones positioned away from reflected heat.
Yes. We separate play, dining, fire, and garden zones with visible paths and durable surfaces so the yard remains usable without becoming a single worn-out area.