Pittsburg, California · Concept study
Wind, dust, and heat are designed out of the gathering space.
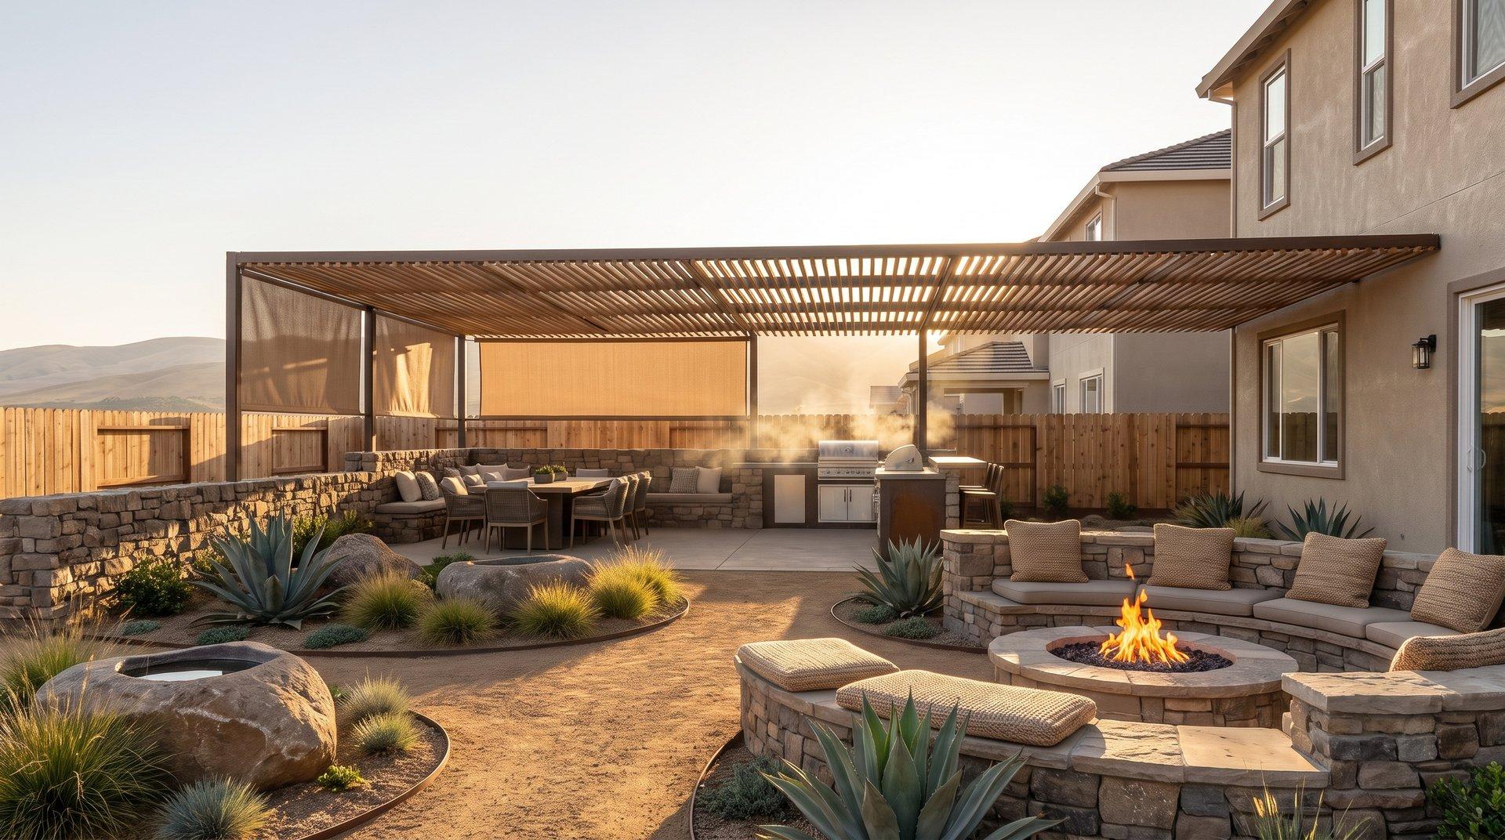
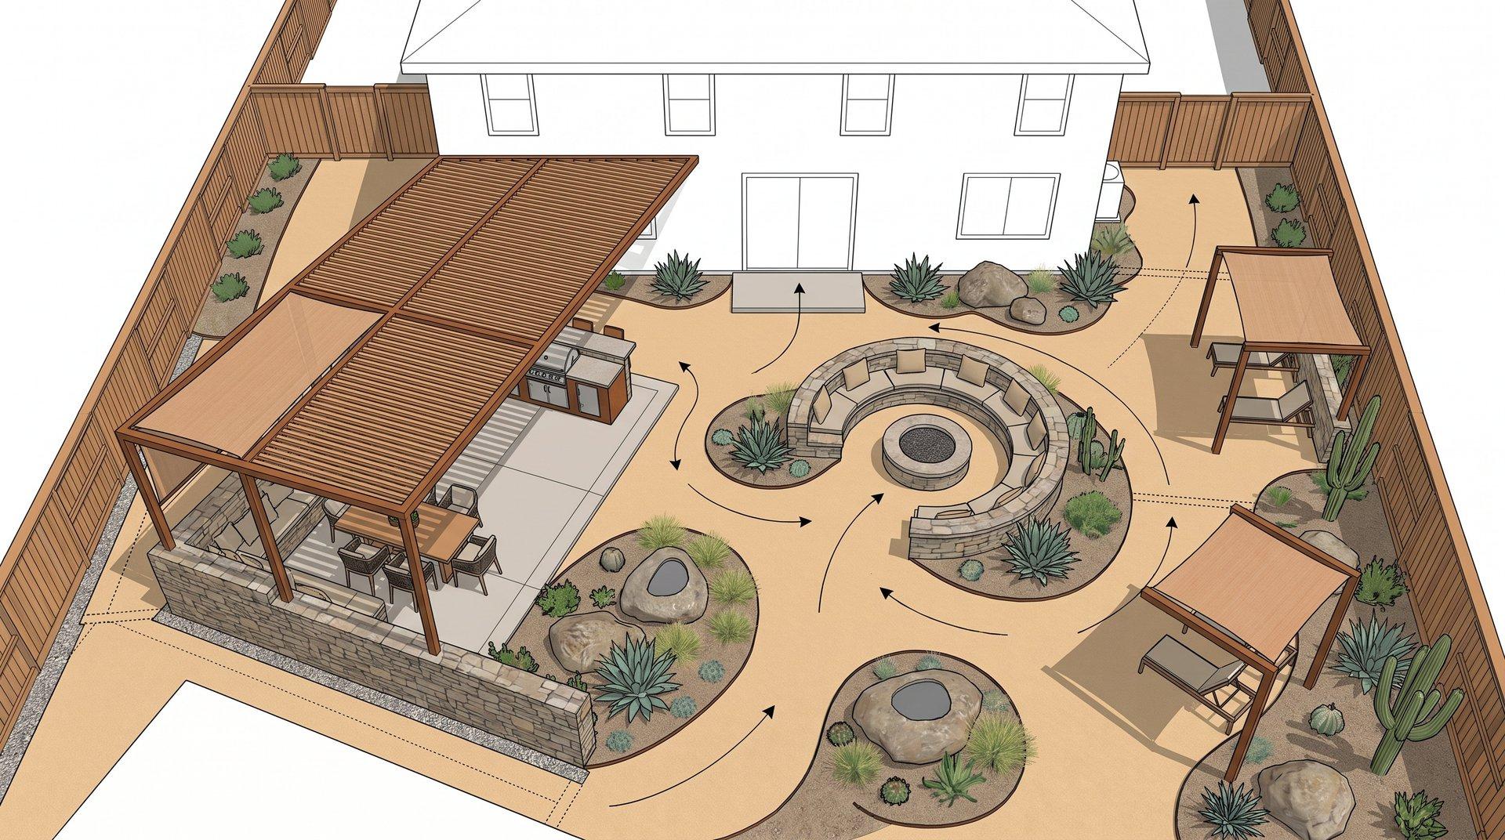
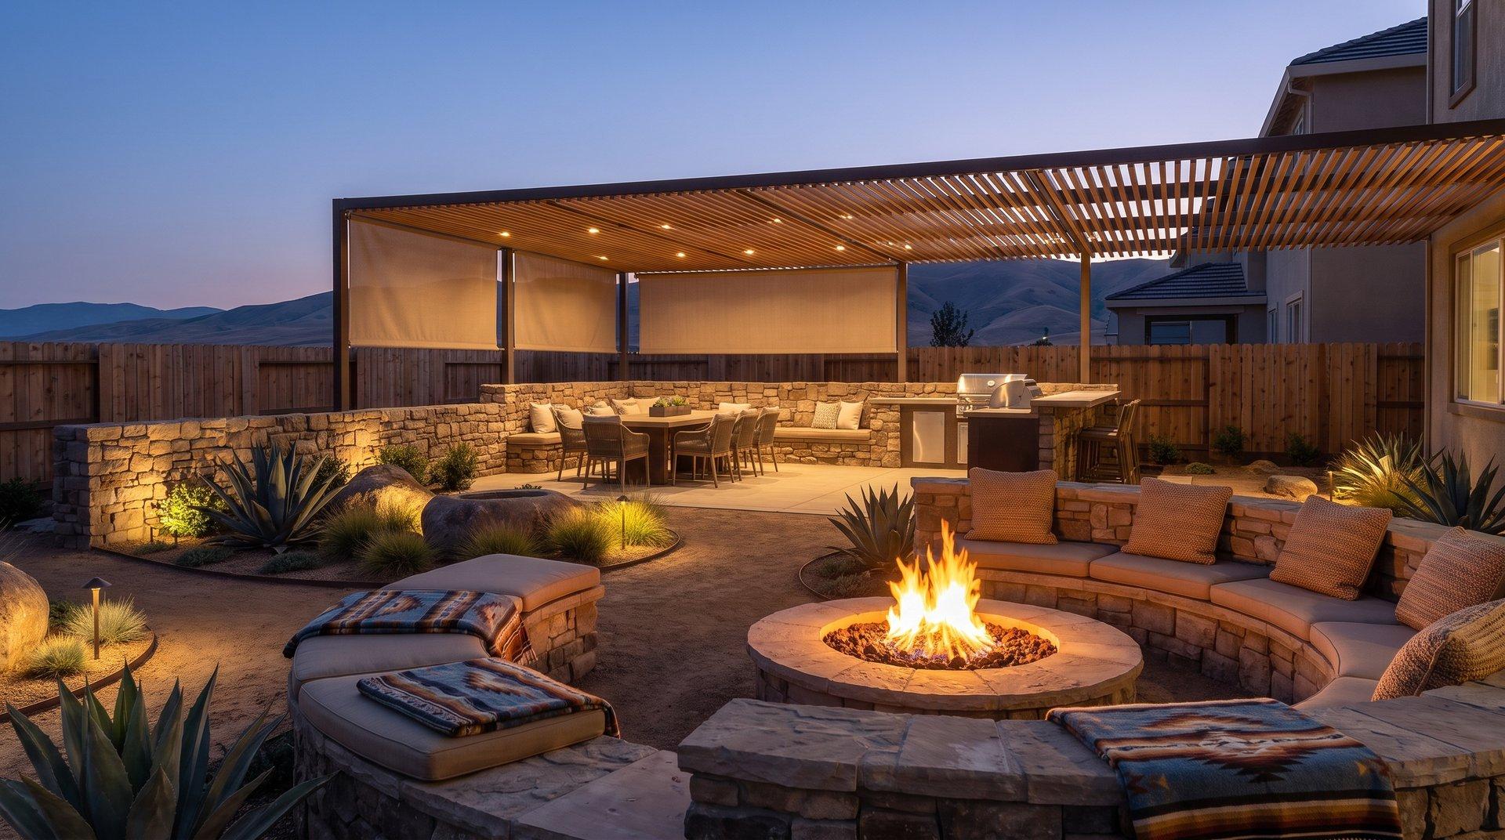
An exposed-lot study using masonry windbreaks, a shade canopy, sunken fire seating, kitchen/dining separation, and stabilized mineral gardens.
The constraint
The open lot amplifies gusts and dust. Loose rock, lightweight umbrellas, and exposed seating fail quickly.
Design intent
Use mass and orientation before decoration: windbreaks and shade first, then a sunken fire room and hardy basin planting that tolerates reflected heat.
Problems solved in plan
Wind makes fire unusable
The conversation pit sits behind masonry mass, with seat backs and planting interrupting the gust lane.
Dust embeds in every surface
Stabilized surfaces, tight edges, and gravel basins reduce tracking and blowout.
Cooking competes with smoke
Prevailing wind determines kitchen and fire locations before appliance selection.
Delivery sequence
- 01Record wind and sun exposure
- 02Set windbreak and shade structure
- 03Stabilize subgrade and dust paths
- 04Build kitchen and sunken fire room
- 05Install heat-tolerant basins and night lighting
Intended outcome
- Fire remains comfortable through afternoon wind
- Dust pathways are controlled
- Kitchen and smoke separate from seating
- The space survives heat and exposure
Investment logic
$85,000-$220,000+
- Masonry windbreaks
- Shade structure
- Sunken fire construction
- Outdoor kitchen and utilities
Planning FAQs
Why use masonry in a windy yard?
Mass breaks gusts and stores less visual clutter than fabric solutions. It also gives the fire room a permanent architectural edge.
Can loose rock work in exposed locations?
Only with the right angularity, depth, containment, and plantings. otherwise migration and dust become recurring maintenance.