San Ramon, California · Concept study
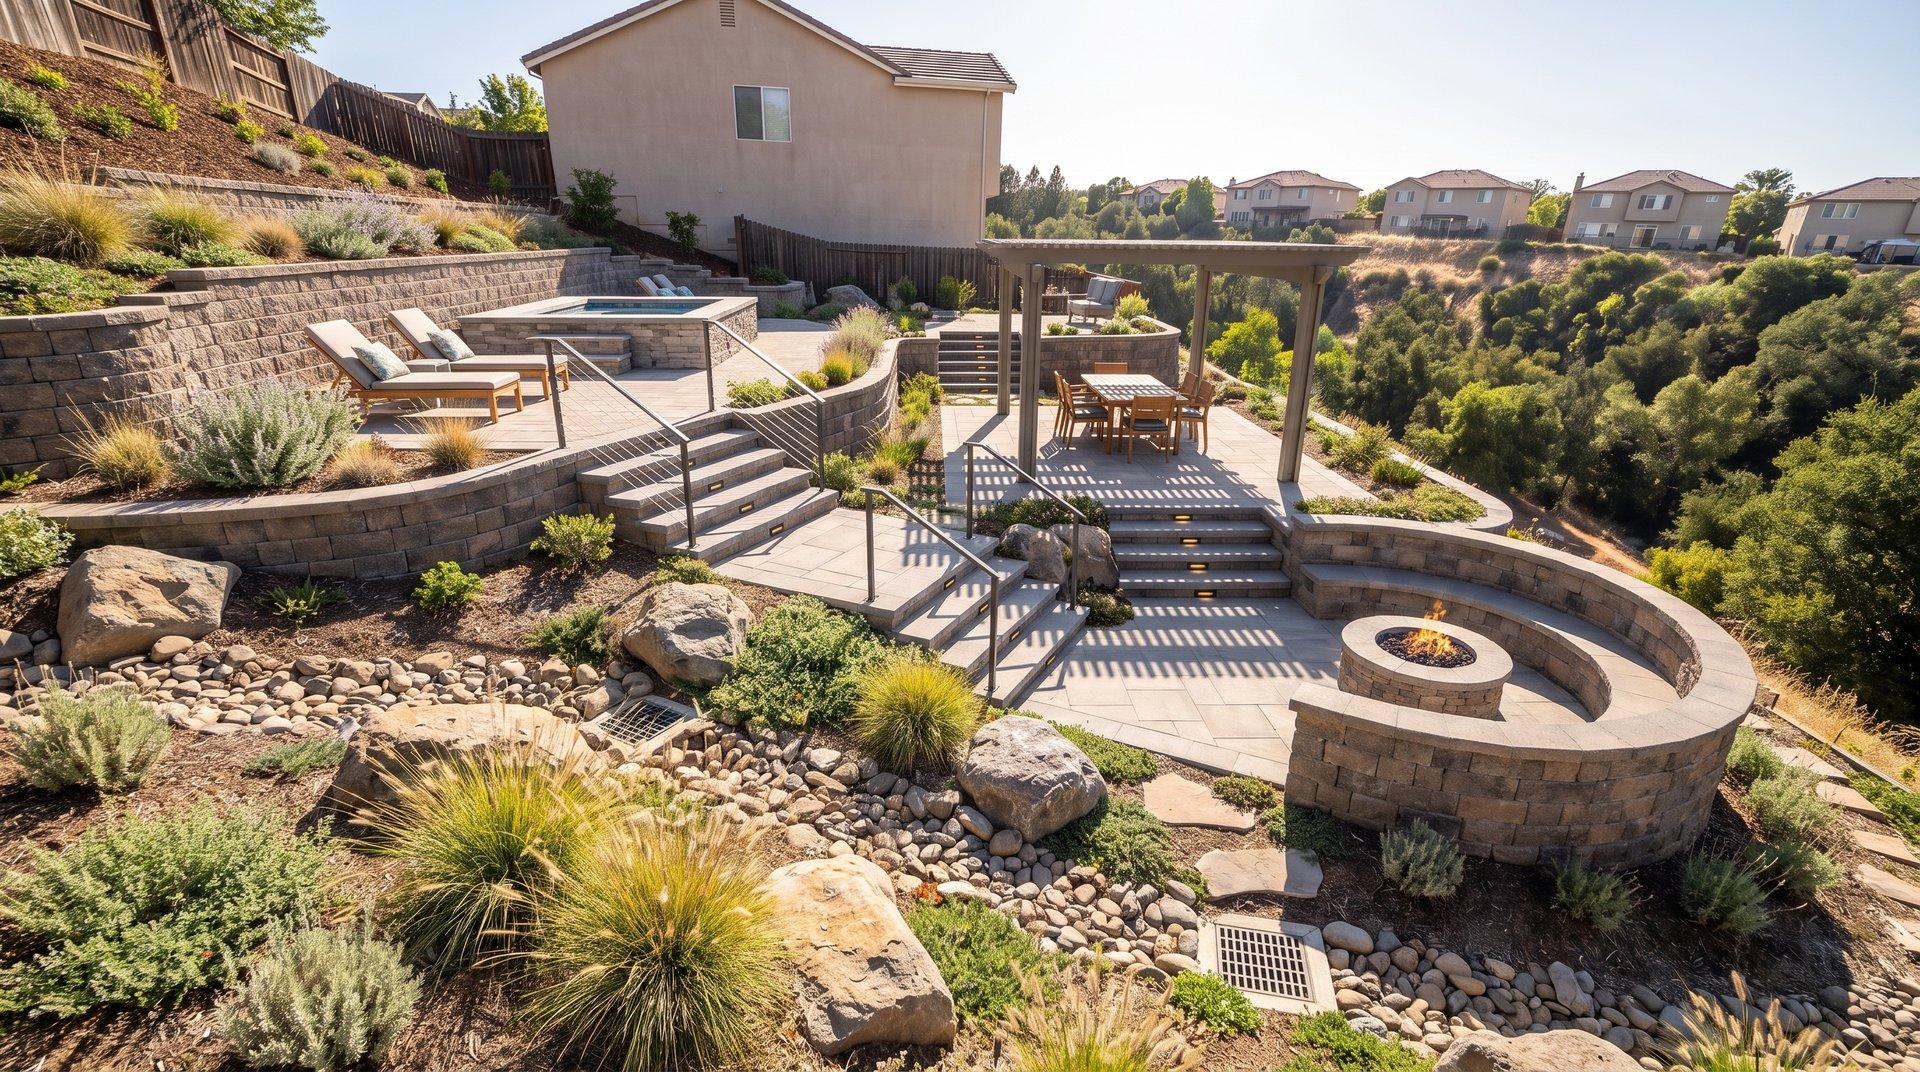
A steep, eroding slope becomes three safe event levels.
A hillside design study that resolves retaining, stairs, spa access, dining for ten, wind-conscious fire seating, and hillside discharge before construction.
The constraint
The existing yard loses usable area to grade change, unstable fill, and water cuts. A single flat patio would either require dangerous steps or push drainage into the lower terrace.
Design intent
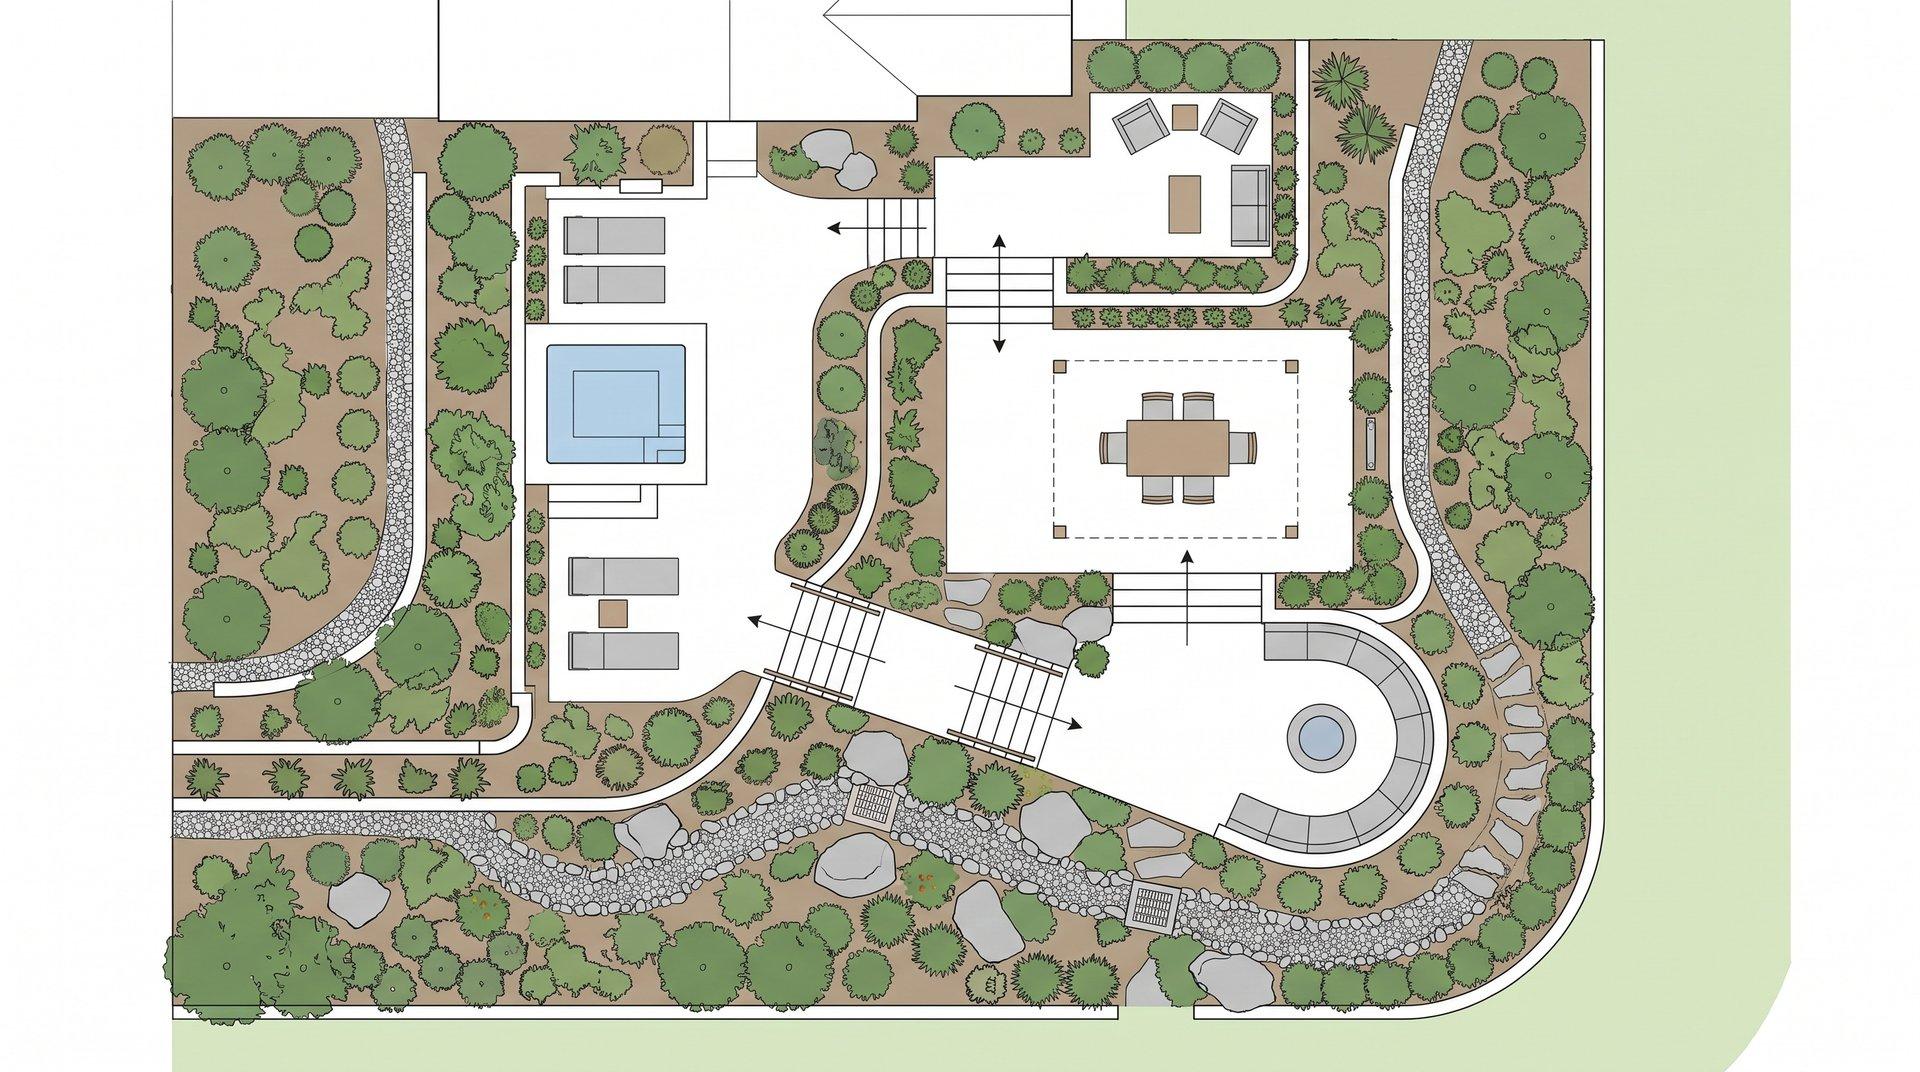
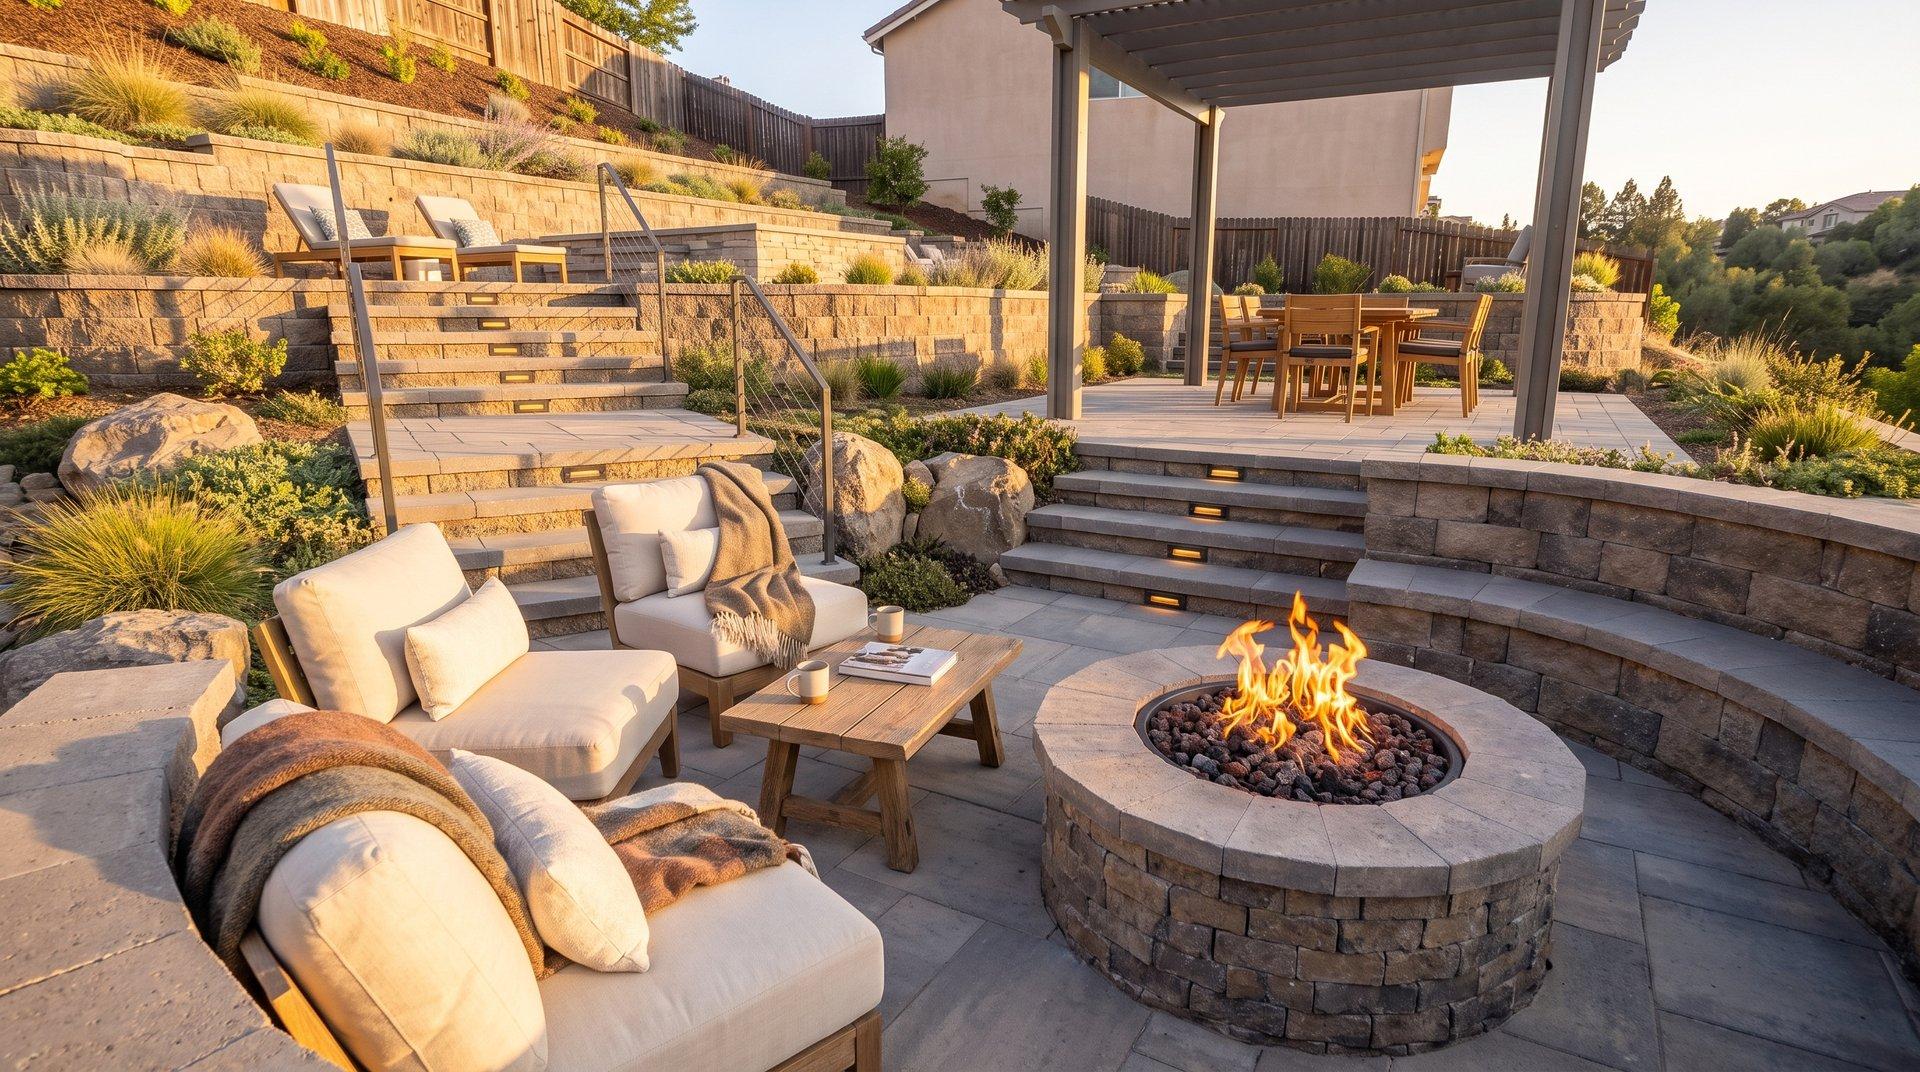
Divide the slope into legible rooms: spa and everyday entry near the house, covered dining on the middle landing, and a sunken fire conversation garden at the most sheltered level.
Problems solved in plan
Unsafe elevation changes
Engineered retaining, width-consistent stairs, level landings, and hand-friendly lighting at every transition.
Water concentrating down slope
A terrace swale, planted basin, and discharge route are graded before paving or stone.
Furniture does not fit typical patios
Circulation arcs and seating footprints are drawn first; terrace widths follow the intended use.
Delivery sequence
- 01Survey grade and access
- 02Design terraces and drainage
- 03Engineer retaining and stairs
- 04Install drainage and structures
- 05Finish paving, fire, planting, and lighting
Intended outcome
- Three rooms without a bottleneck at the door
- Safe night movement between levels
- Fire seating oriented away from wind
- Planted slope stabilization
Investment logic
$60,000-$180,000+ with engineered walls and spa
- Wall height and engineering
- Access for equipment
- Spa, gas, and electrical routes
- Stone quantity and railing complexity
Planning FAQs
Can a hillside yard really host large groups?
Yes, but only when level landings, circulation, seating, and escape paths are designed together. The terrace sequence matters more than total square footage.
Does a fire lounge belong on the lowest terrace?
Often yes: the lower level can block wind and keep heat away from the main door, but clearance, access, gas routing, and drainage must be engineered first.