Skip to content

Design gallery

Outdoor rooms, not just rock.

Each study pairs a constrained Bay Area lot with circulation, dining, shade, fire, planting, and lighting.

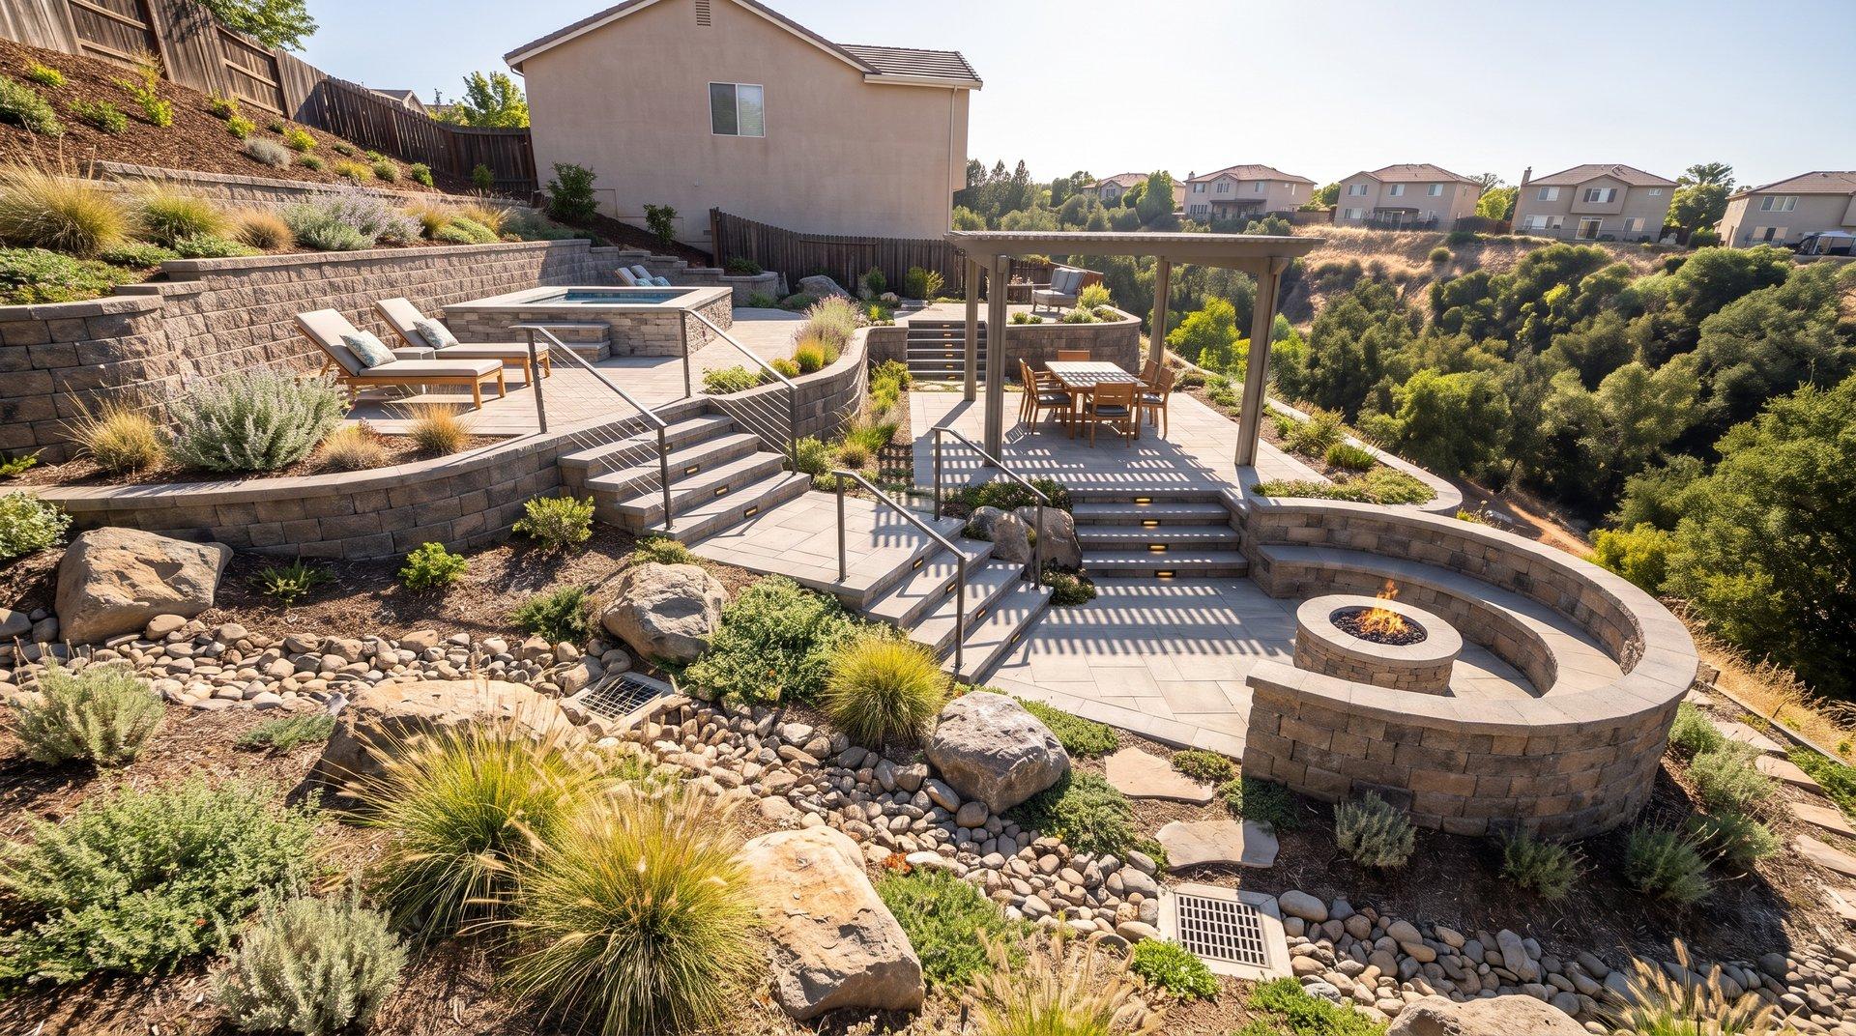
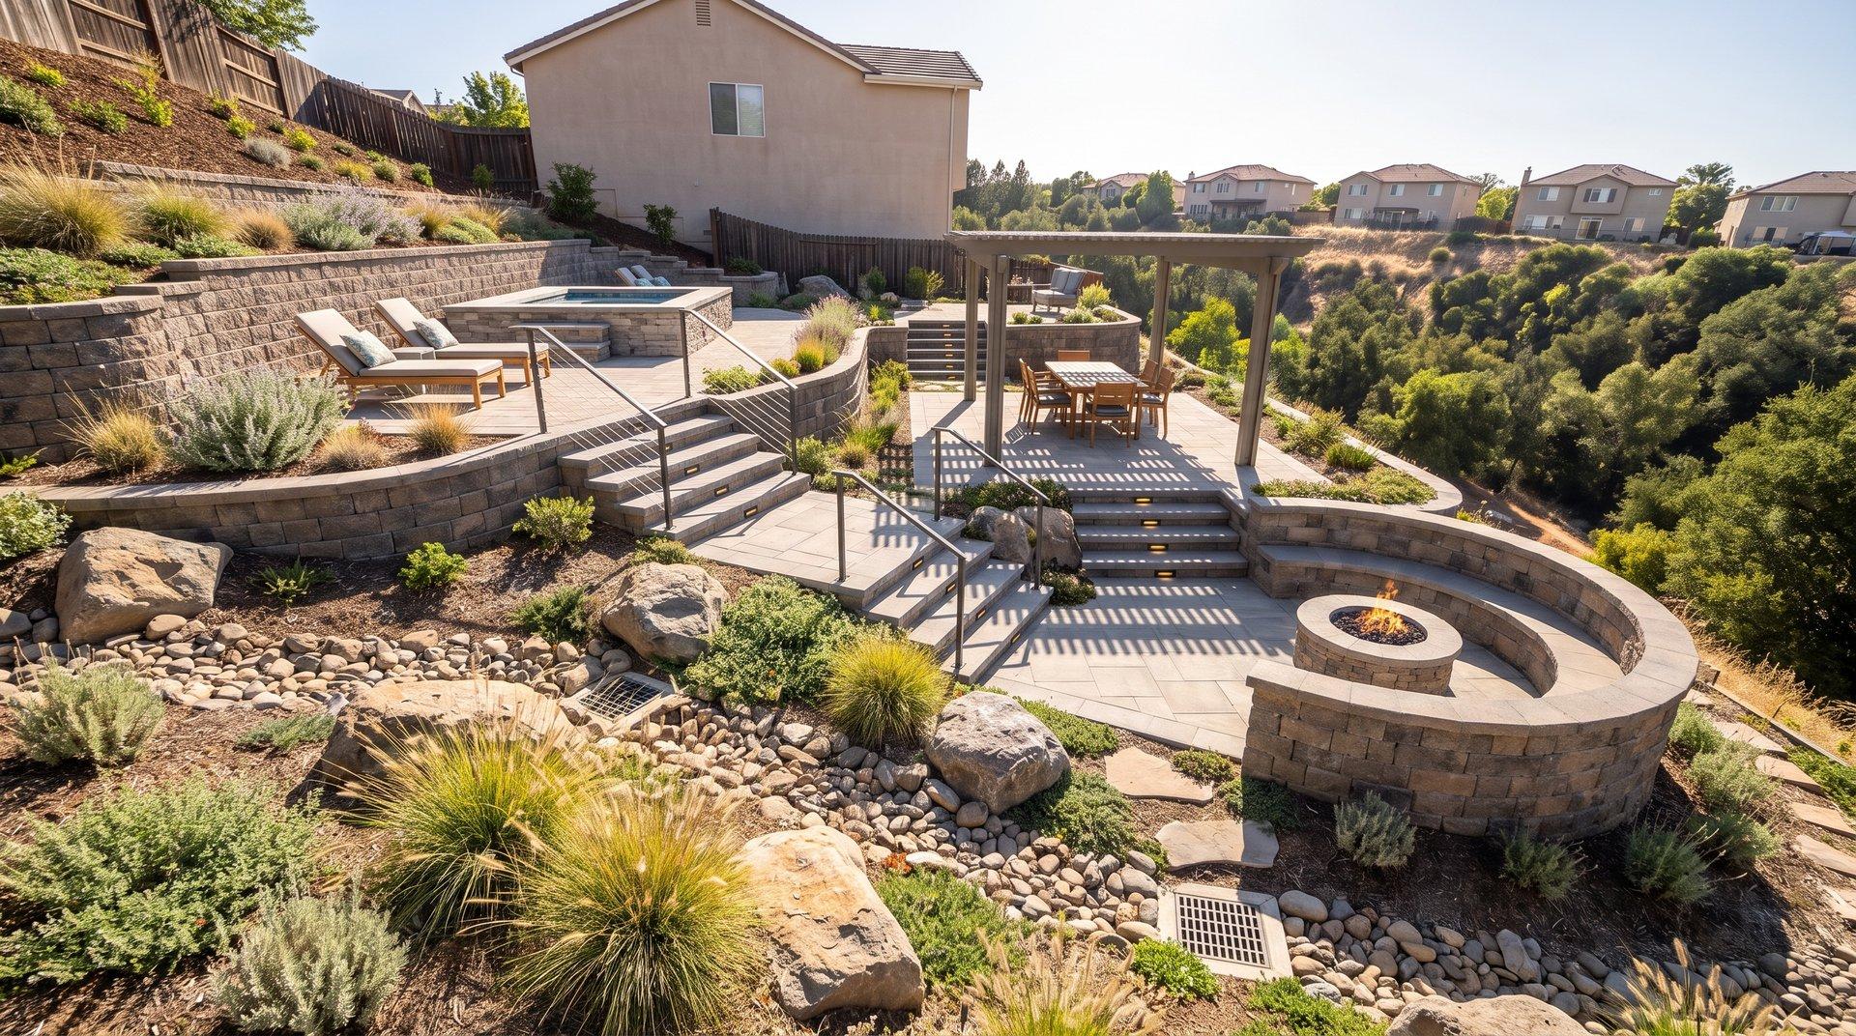
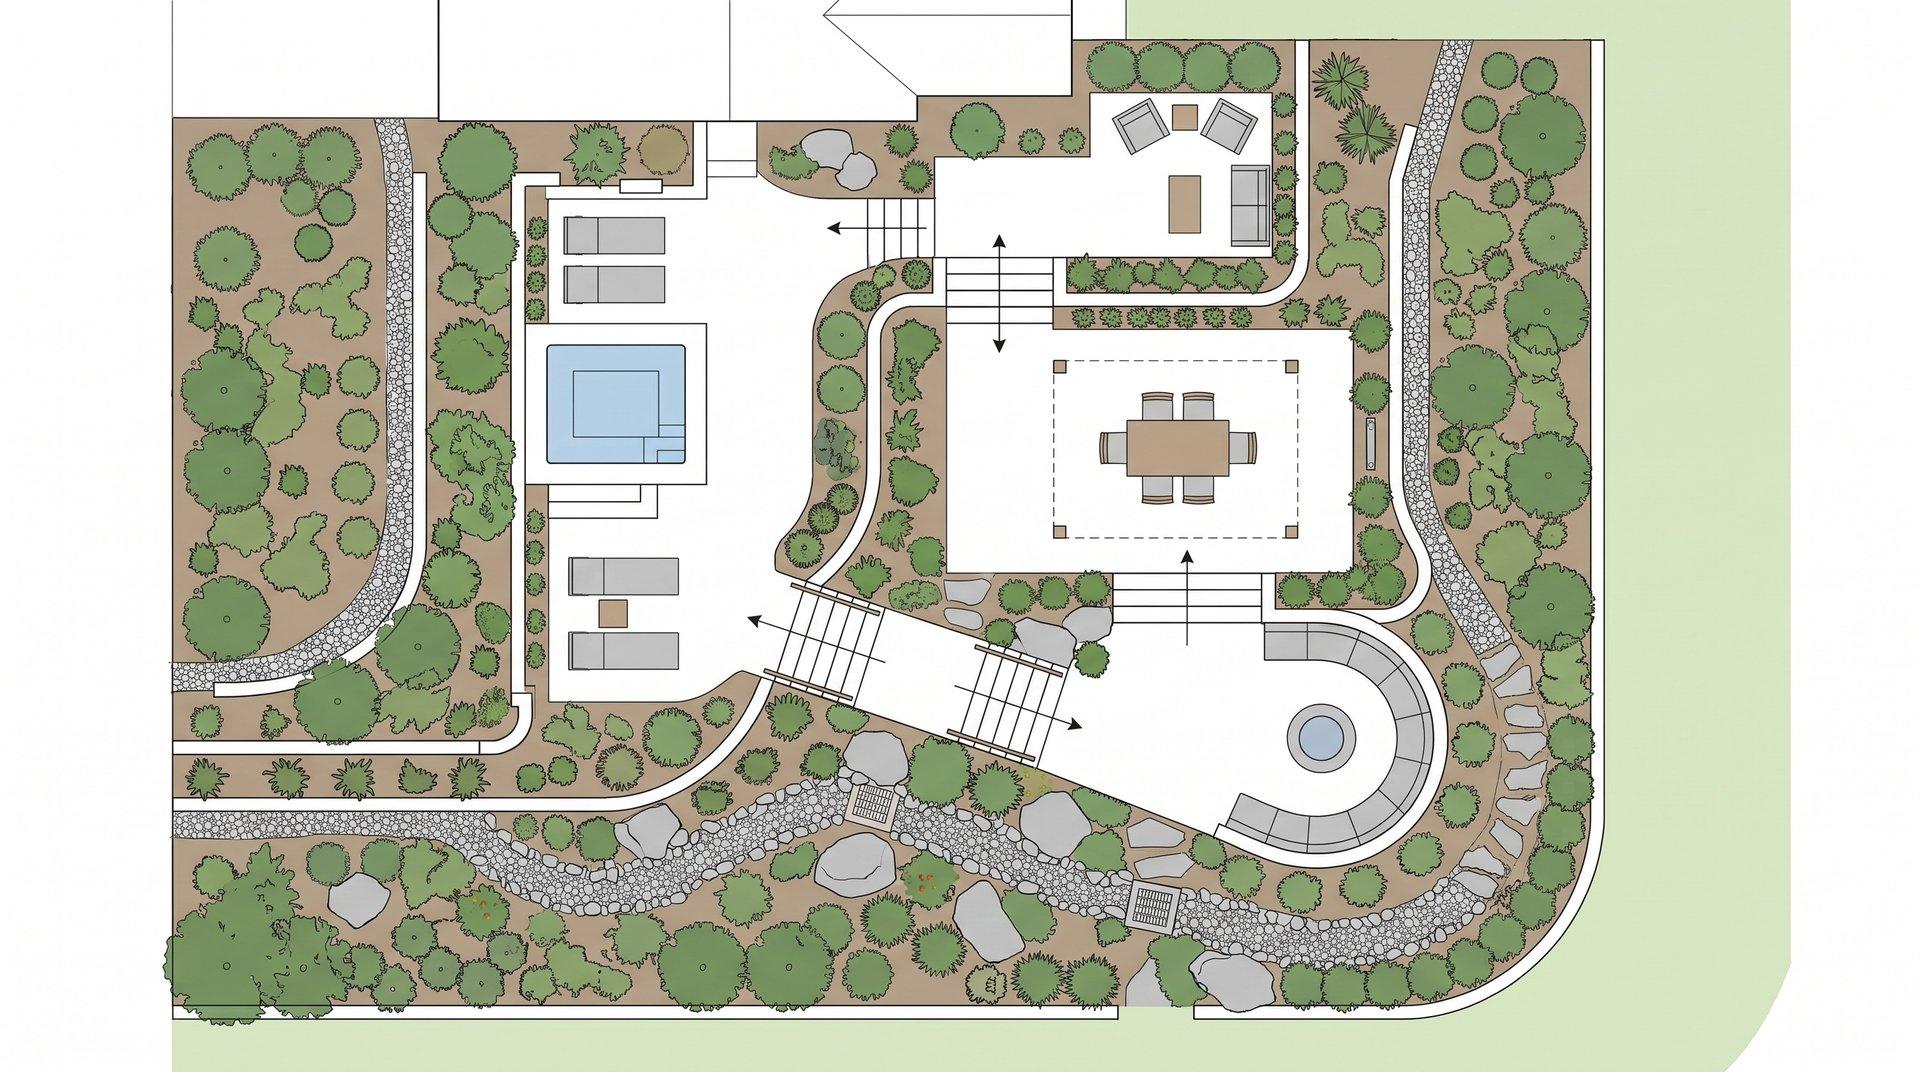
Finished San Ramon backyard concept with placed furniture, planting, and lightingTop-down San Ramon design study showing furniture, circulation, and drainage

Hillside event terraces

Retaining, stairs, spa, dining, and fire organized into safe, elegant levels with drainage built into every transition.

  • Stone retaining walls and spa terrace
  • Pergola dining for ten
  • Curved fire lounge
  • Boulder planting and step lights
View San Ramon
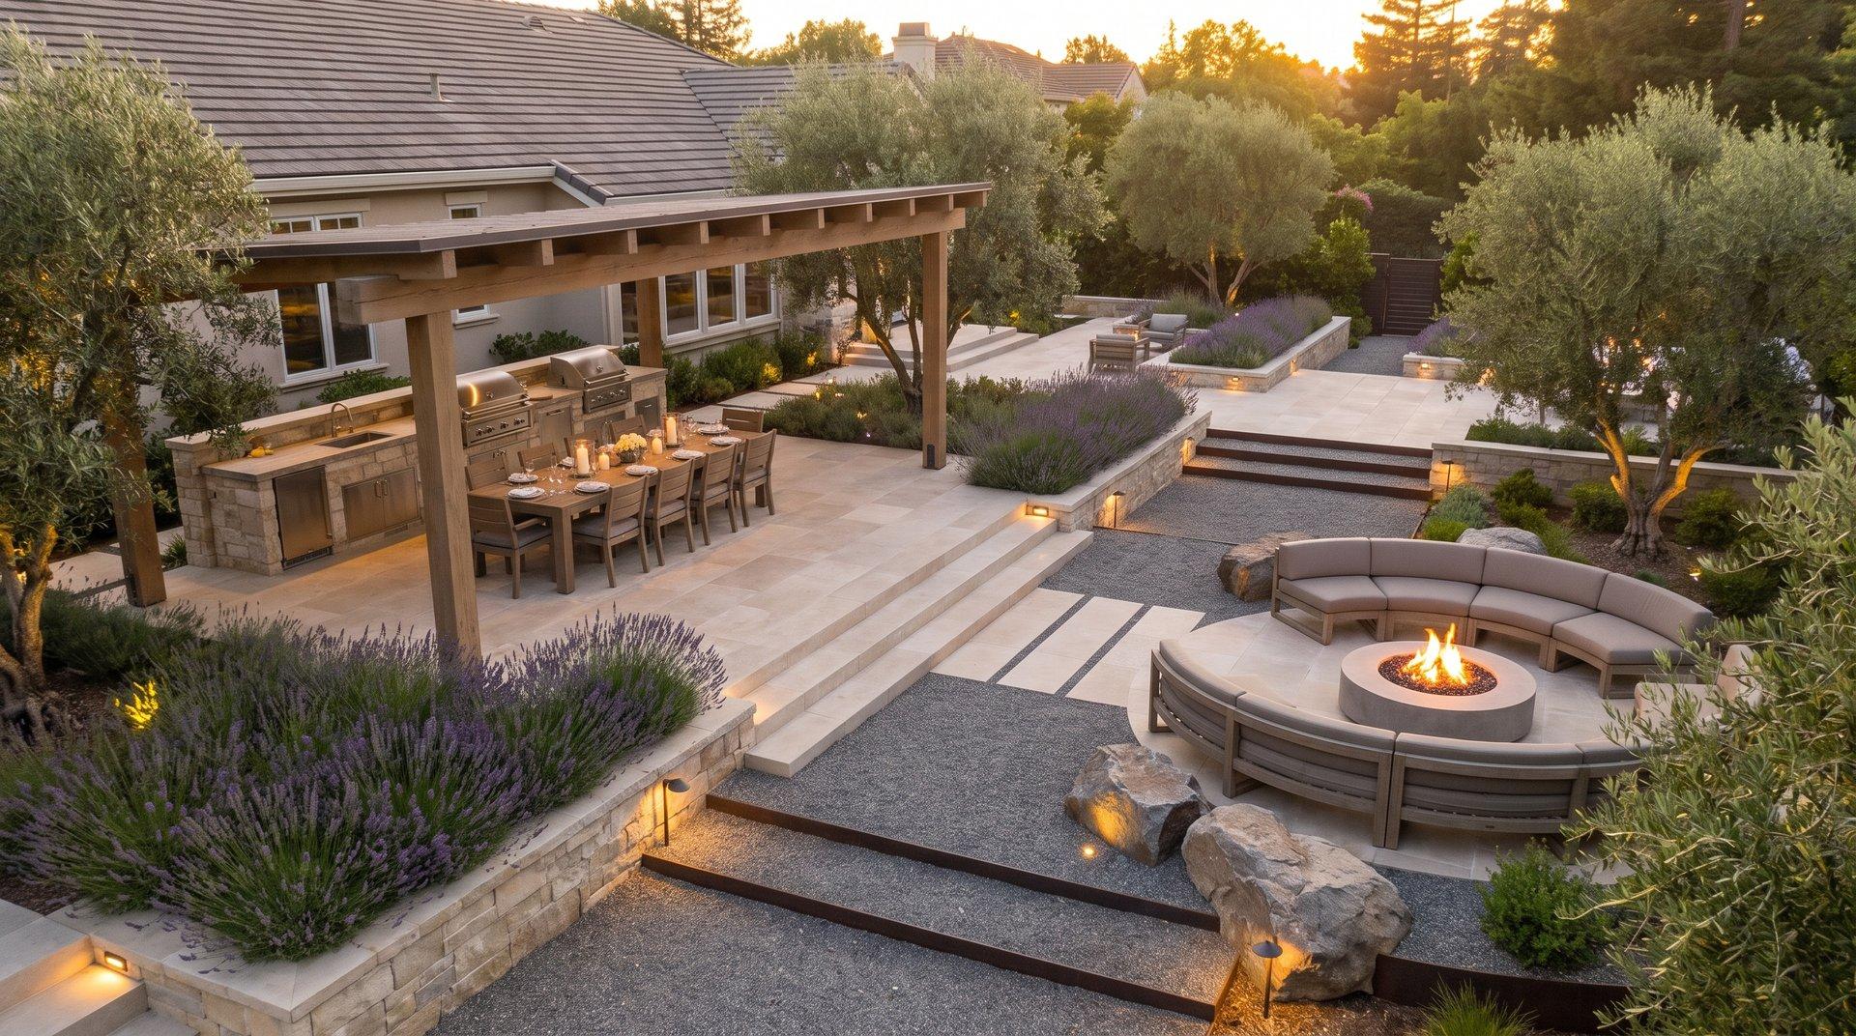
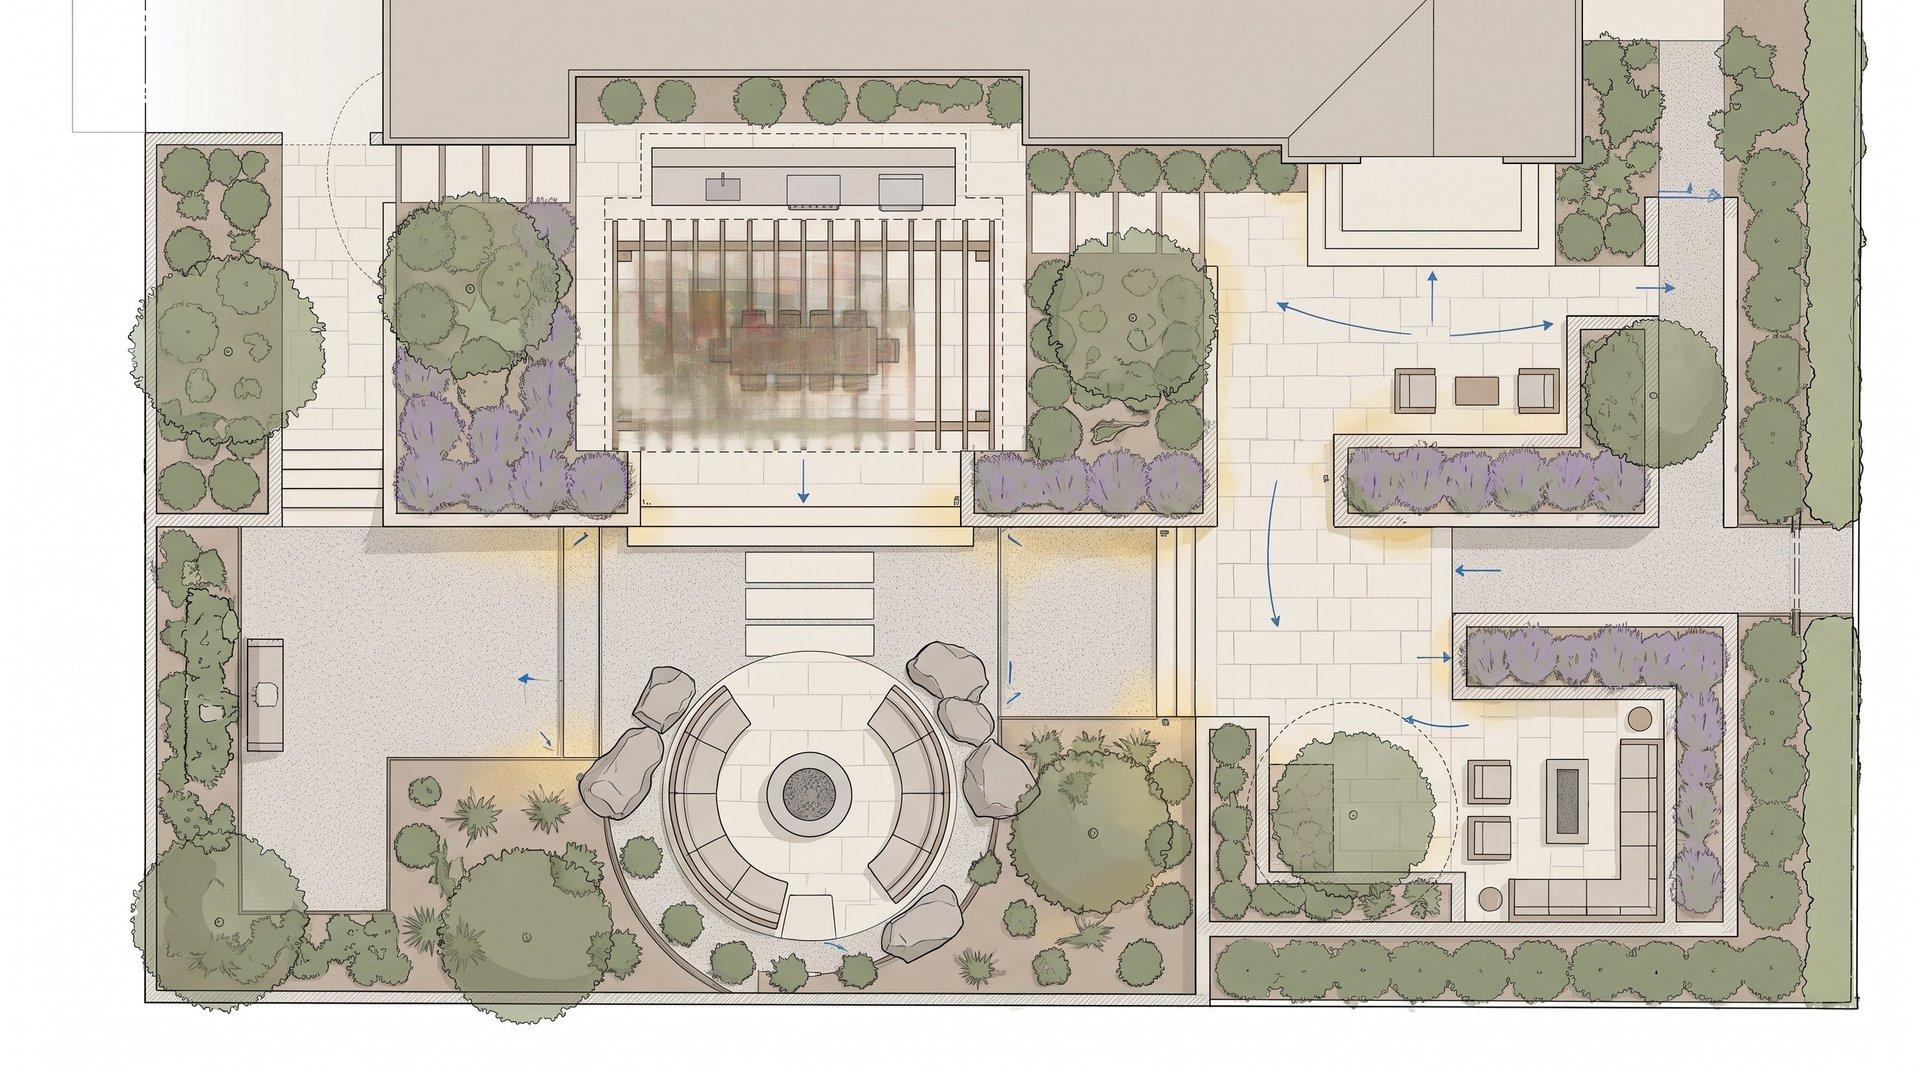
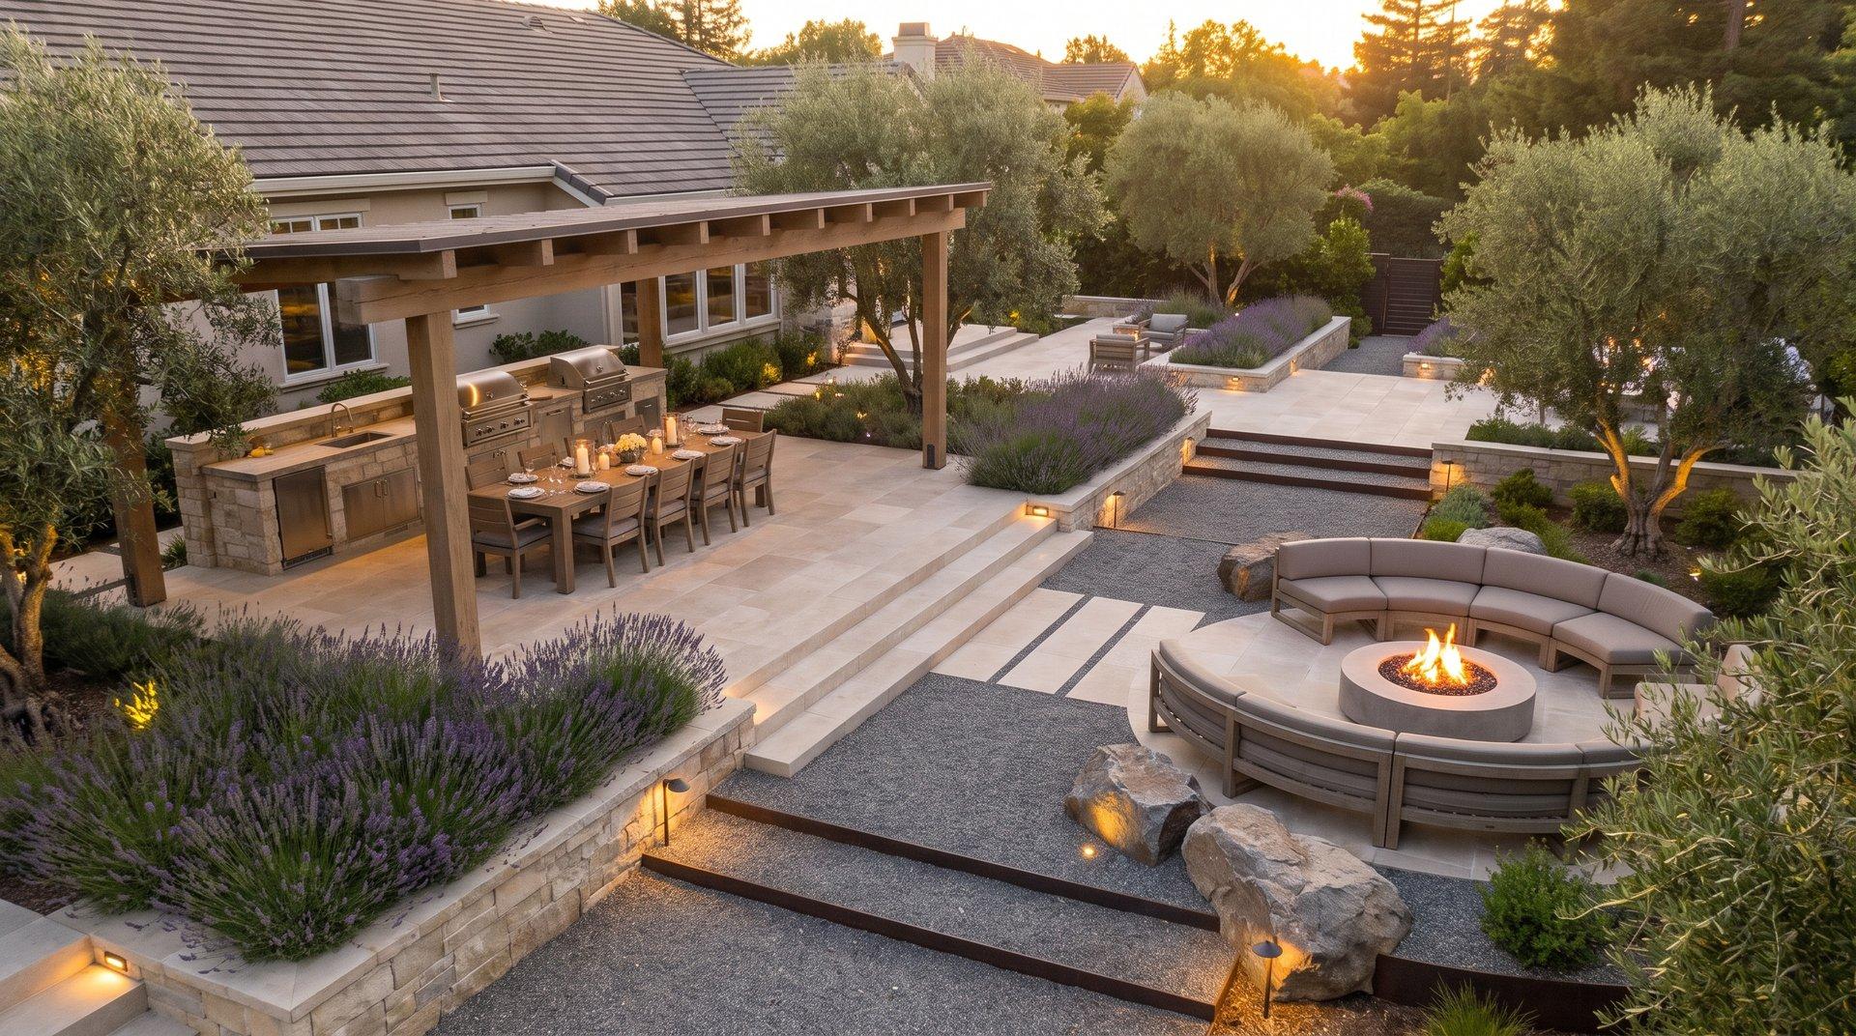
Finished Danville backyard concept with placed furniture, planting, and lightingTop-down Danville design study showing furniture, circulation, and drainage

Estate outdoor room

A ten-person dining terrace, outdoor kitchen, and sunken fire lounge—built as one continuous landscape, not a furniture drop.

  • Limestone dining and outdoor kitchen
  • Sunken fire lounge with modular seating
  • Olive, lavender, and boulder planting
  • Concealed path and perimeter lighting
View Danville
Finished Oakland backyard concept with placed furniture, planting, and lightingTop-down Oakland design study showing furniture, circulation, and drainage

Urban night courtyard

A secure outdoor room with dining, fire, storage, and planting—designed for tight side access and city noise.

  • Ipe dining deck and linear fire table
  • Hidden storage and service circulation
  • Charcoal planters and screening
  • Low-glare perimeter lighting
View Oakland
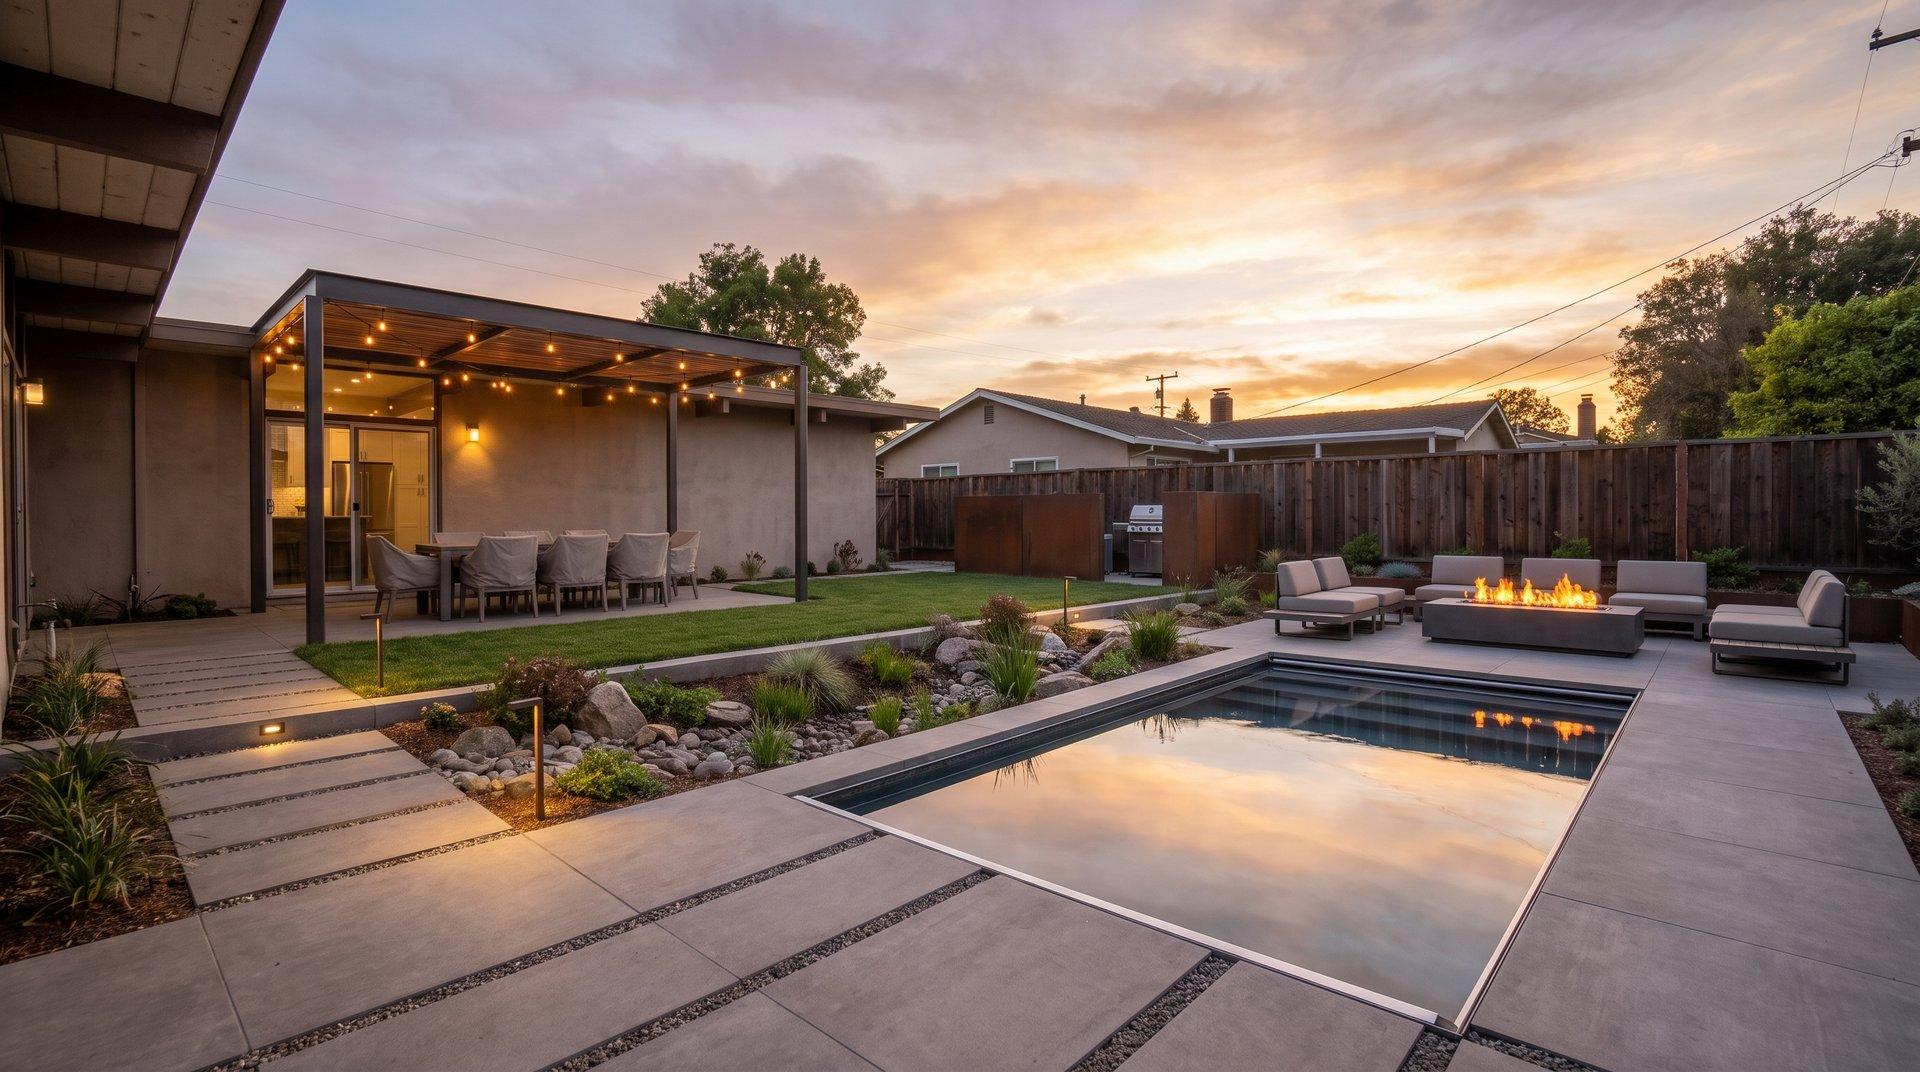
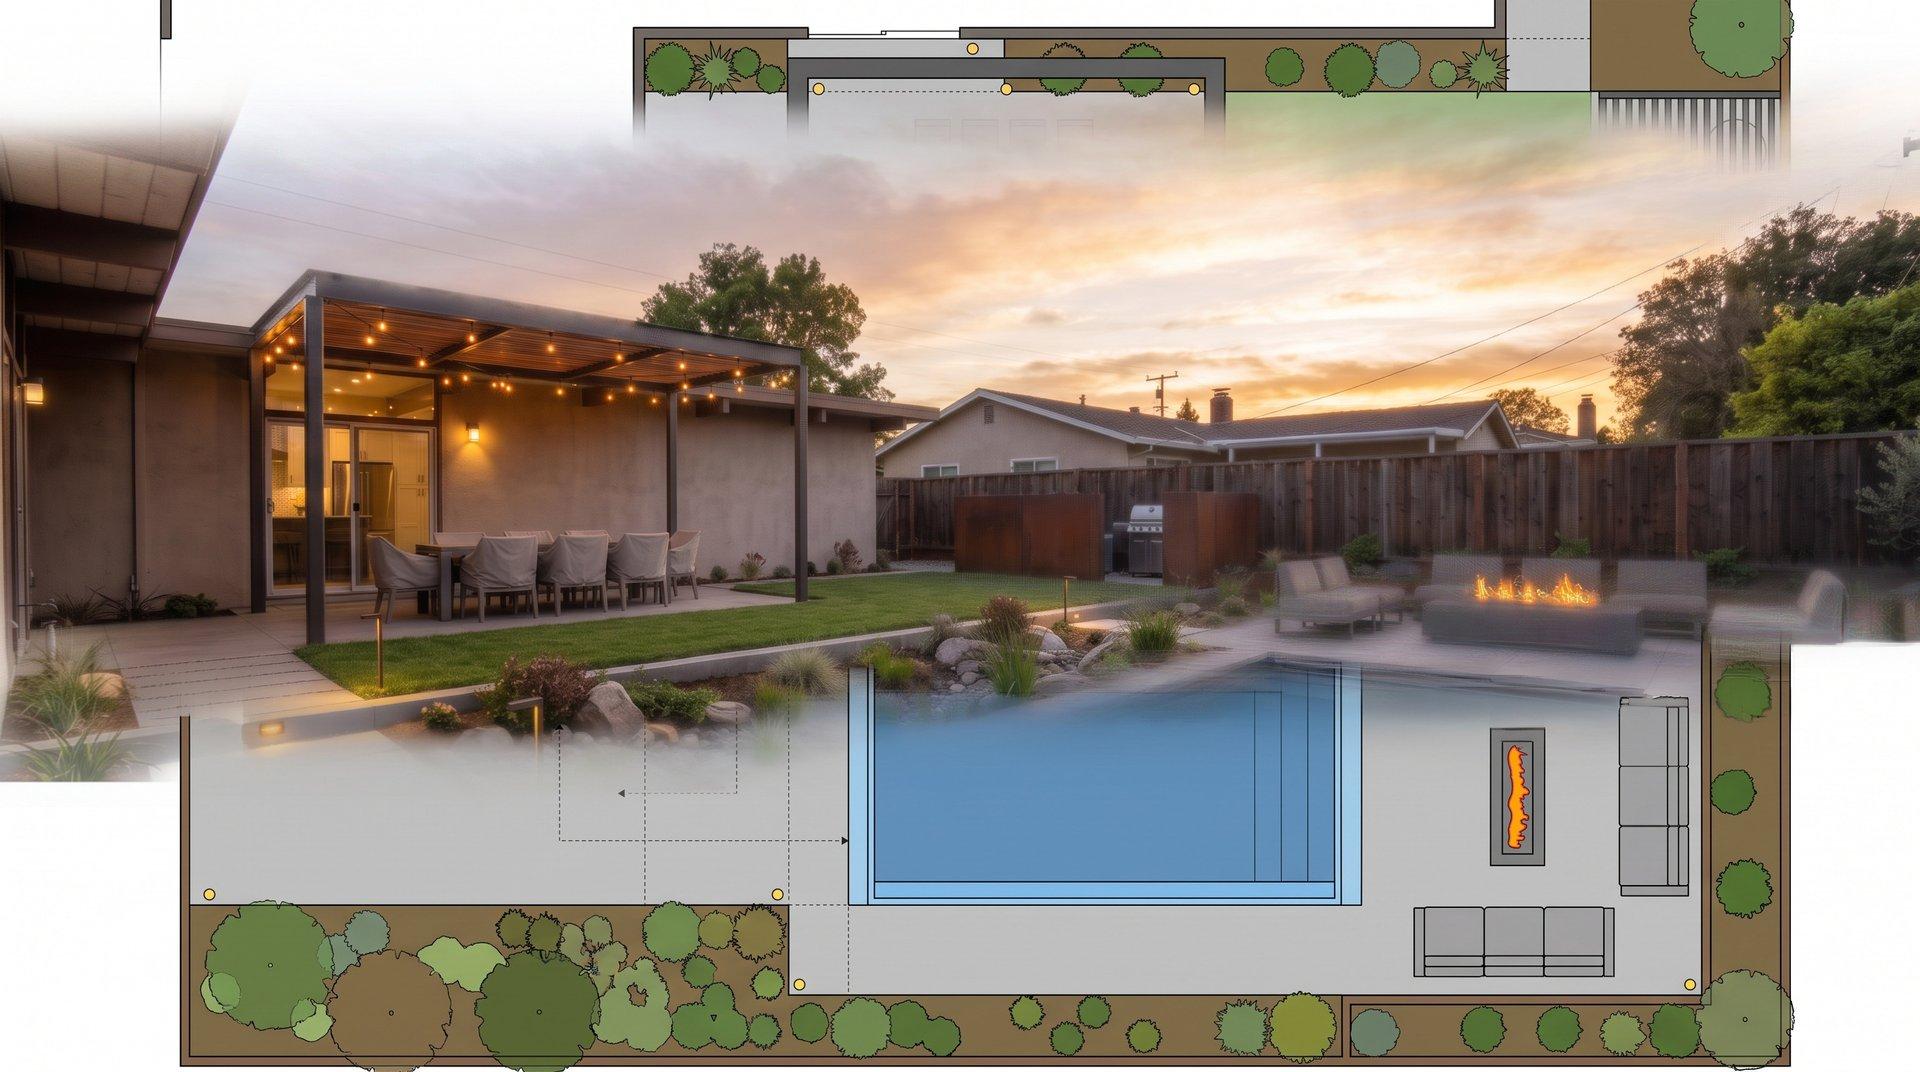
Finished San Leandro backyard concept with placed furniture, planting, and lightingTop-down San Leandro design study showing furniture, circulation, and drainage

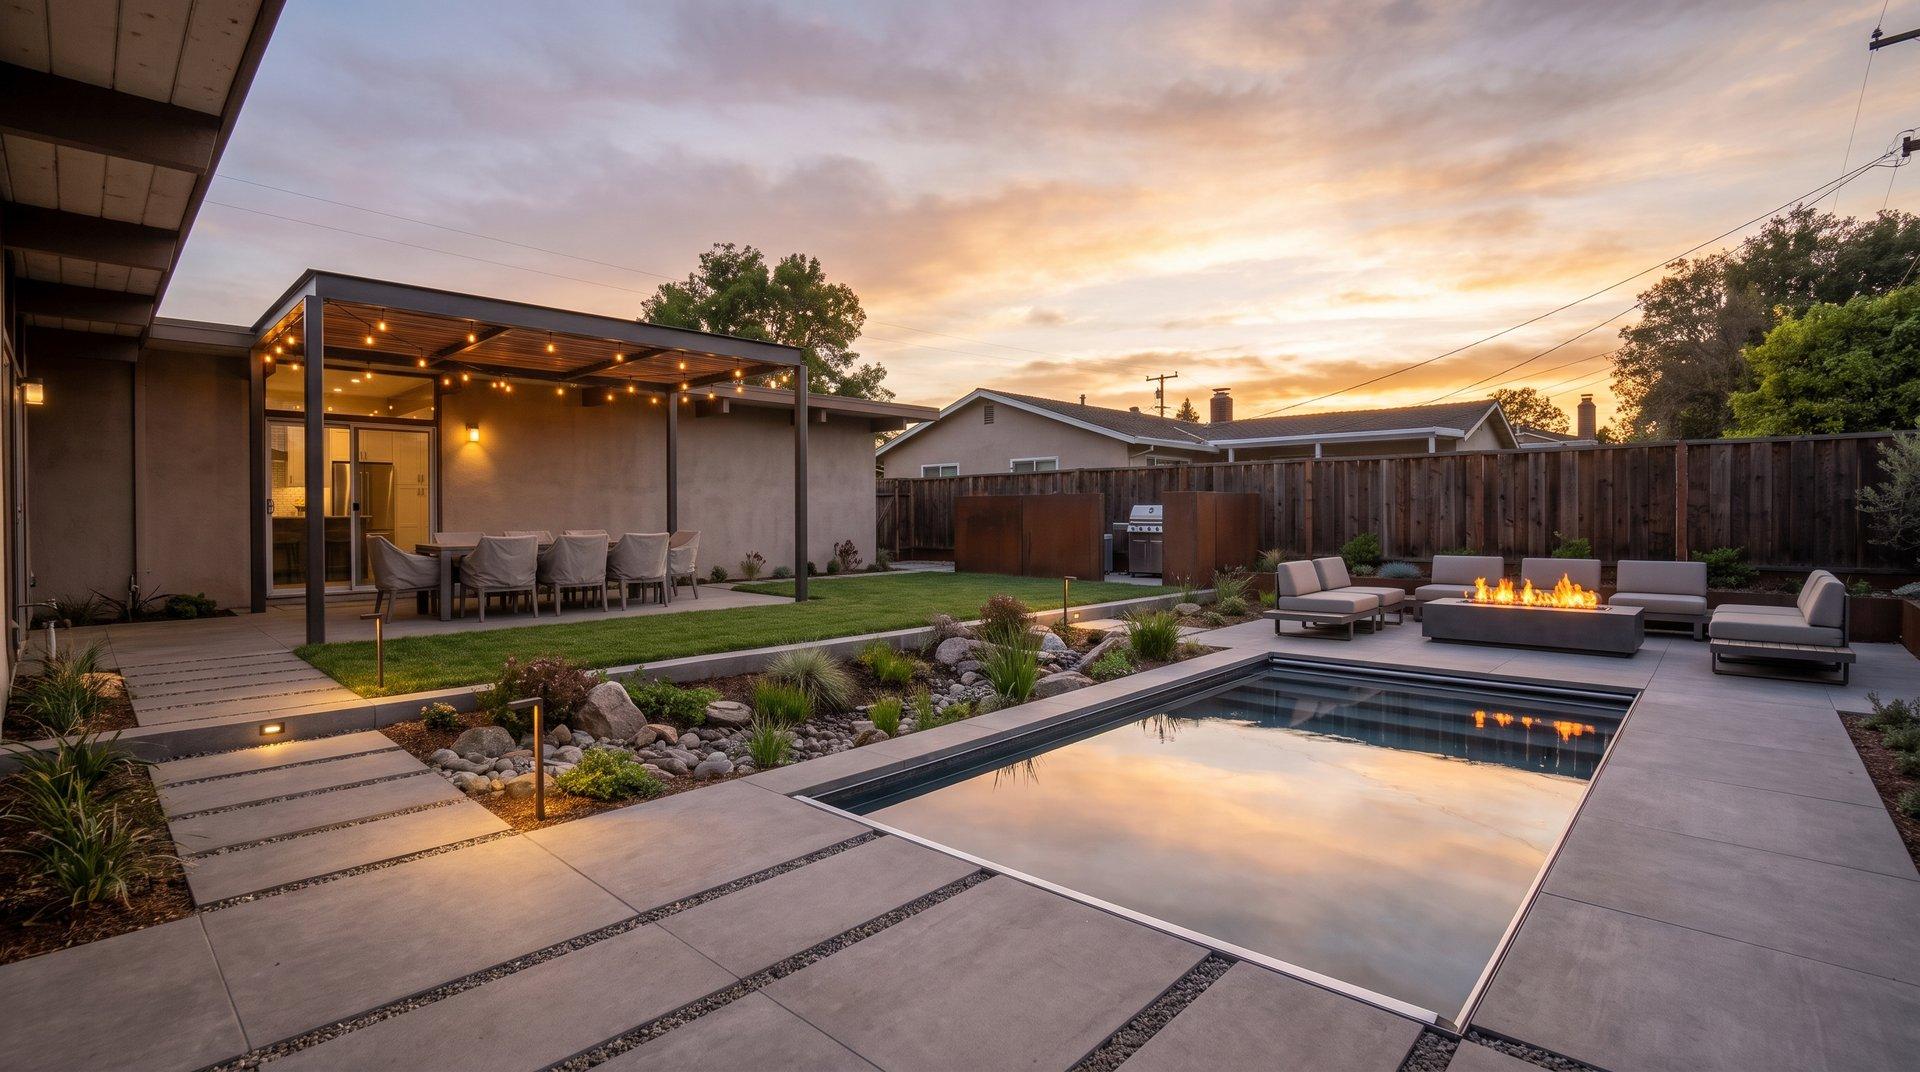
Modern pool garden

A low-slung entertaining garden with dining, fire, and pool deck proportions calibrated for evening use.

  • Large-format paver pool terrace
  • Outdoor dining for eight
  • Linear fire and low lounge
  • Corten planting frames
View San Leandro
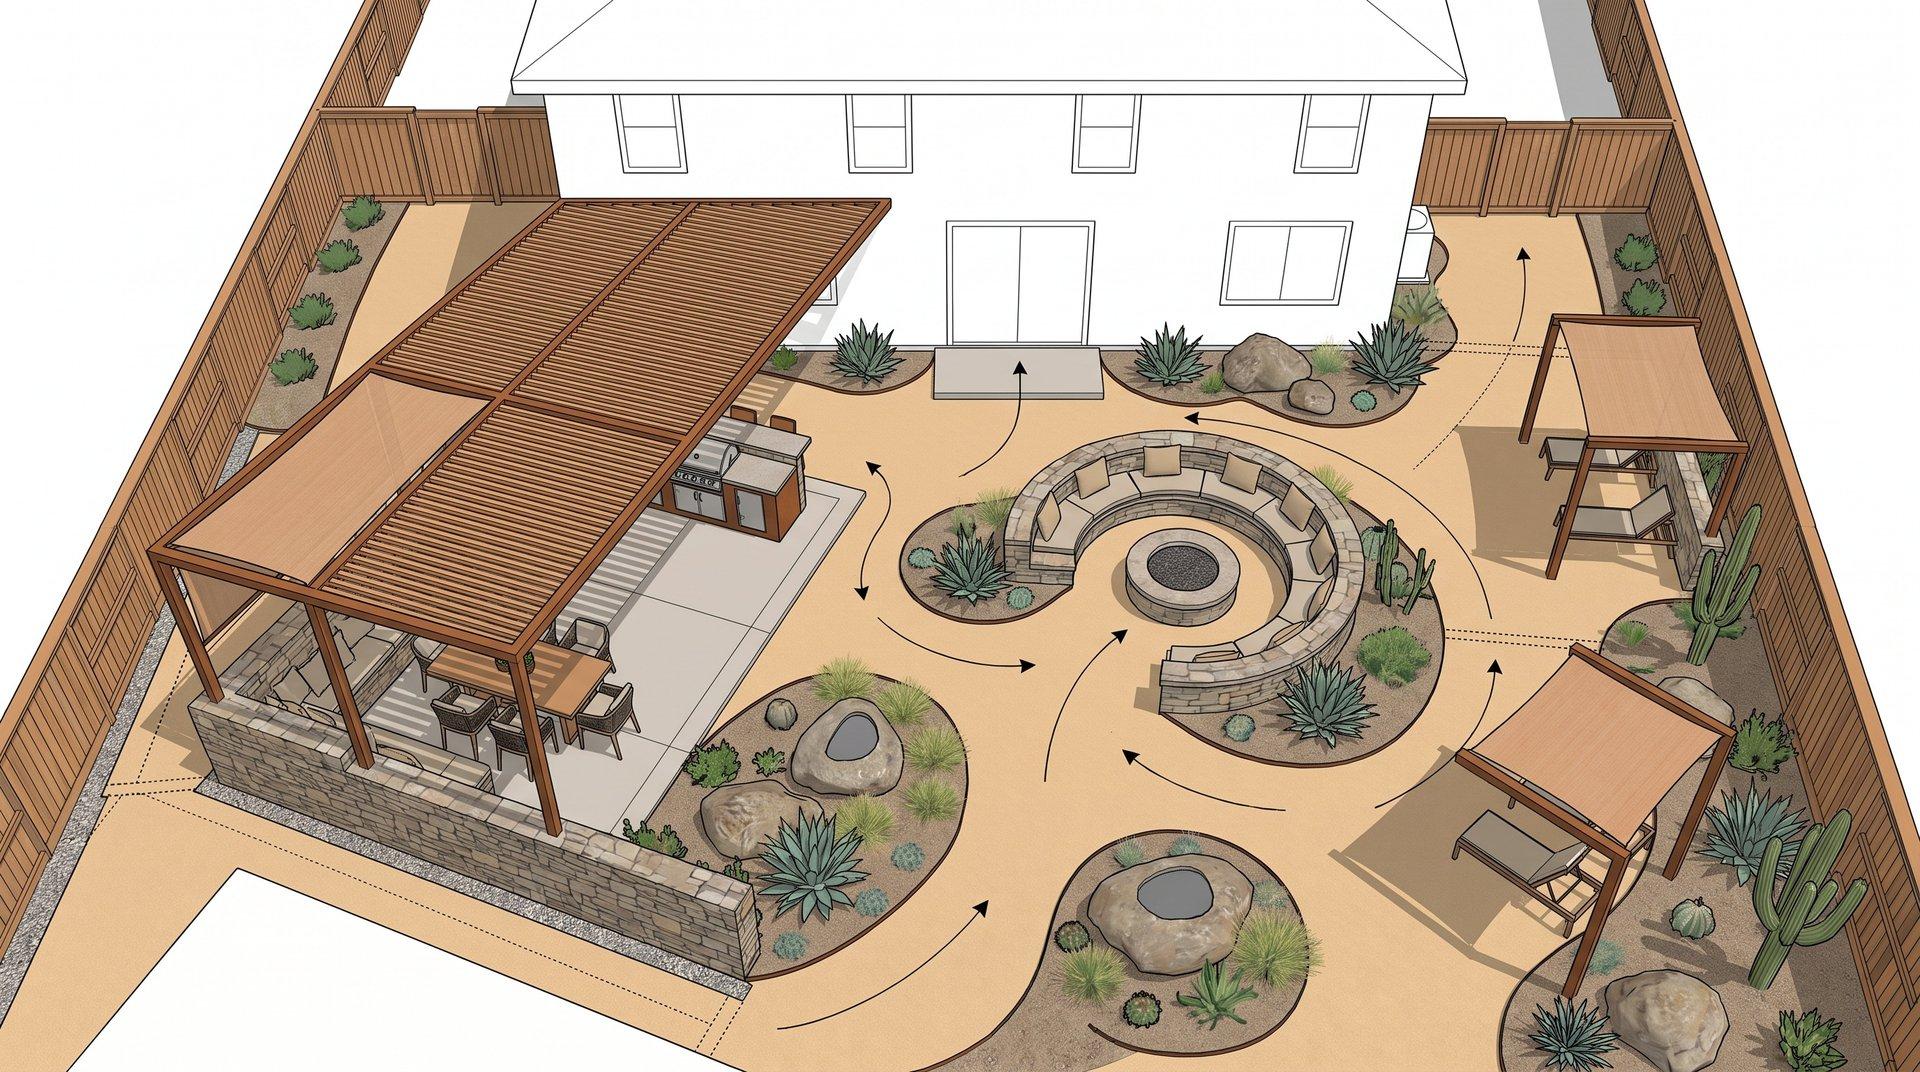
Finished Pittsburg backyard concept with placed furniture, planting, and lightingTop-down Pittsburg design study showing furniture, circulation, and drainage

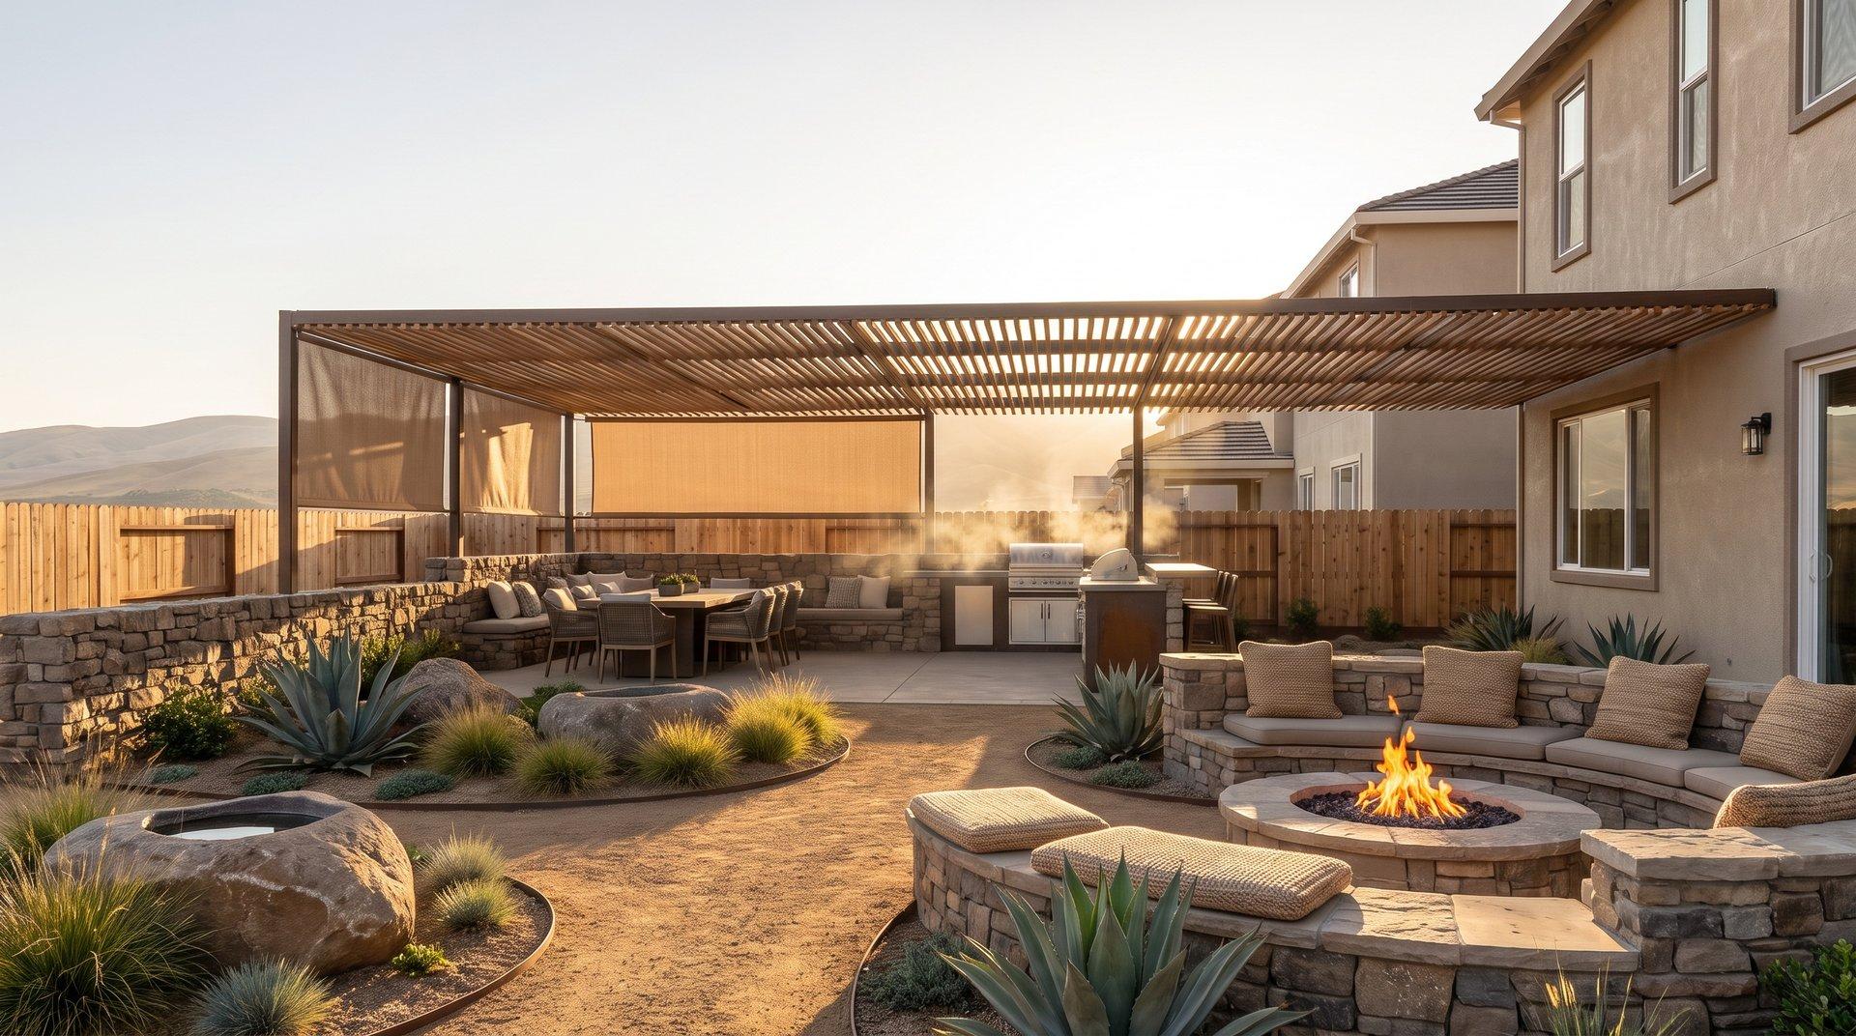
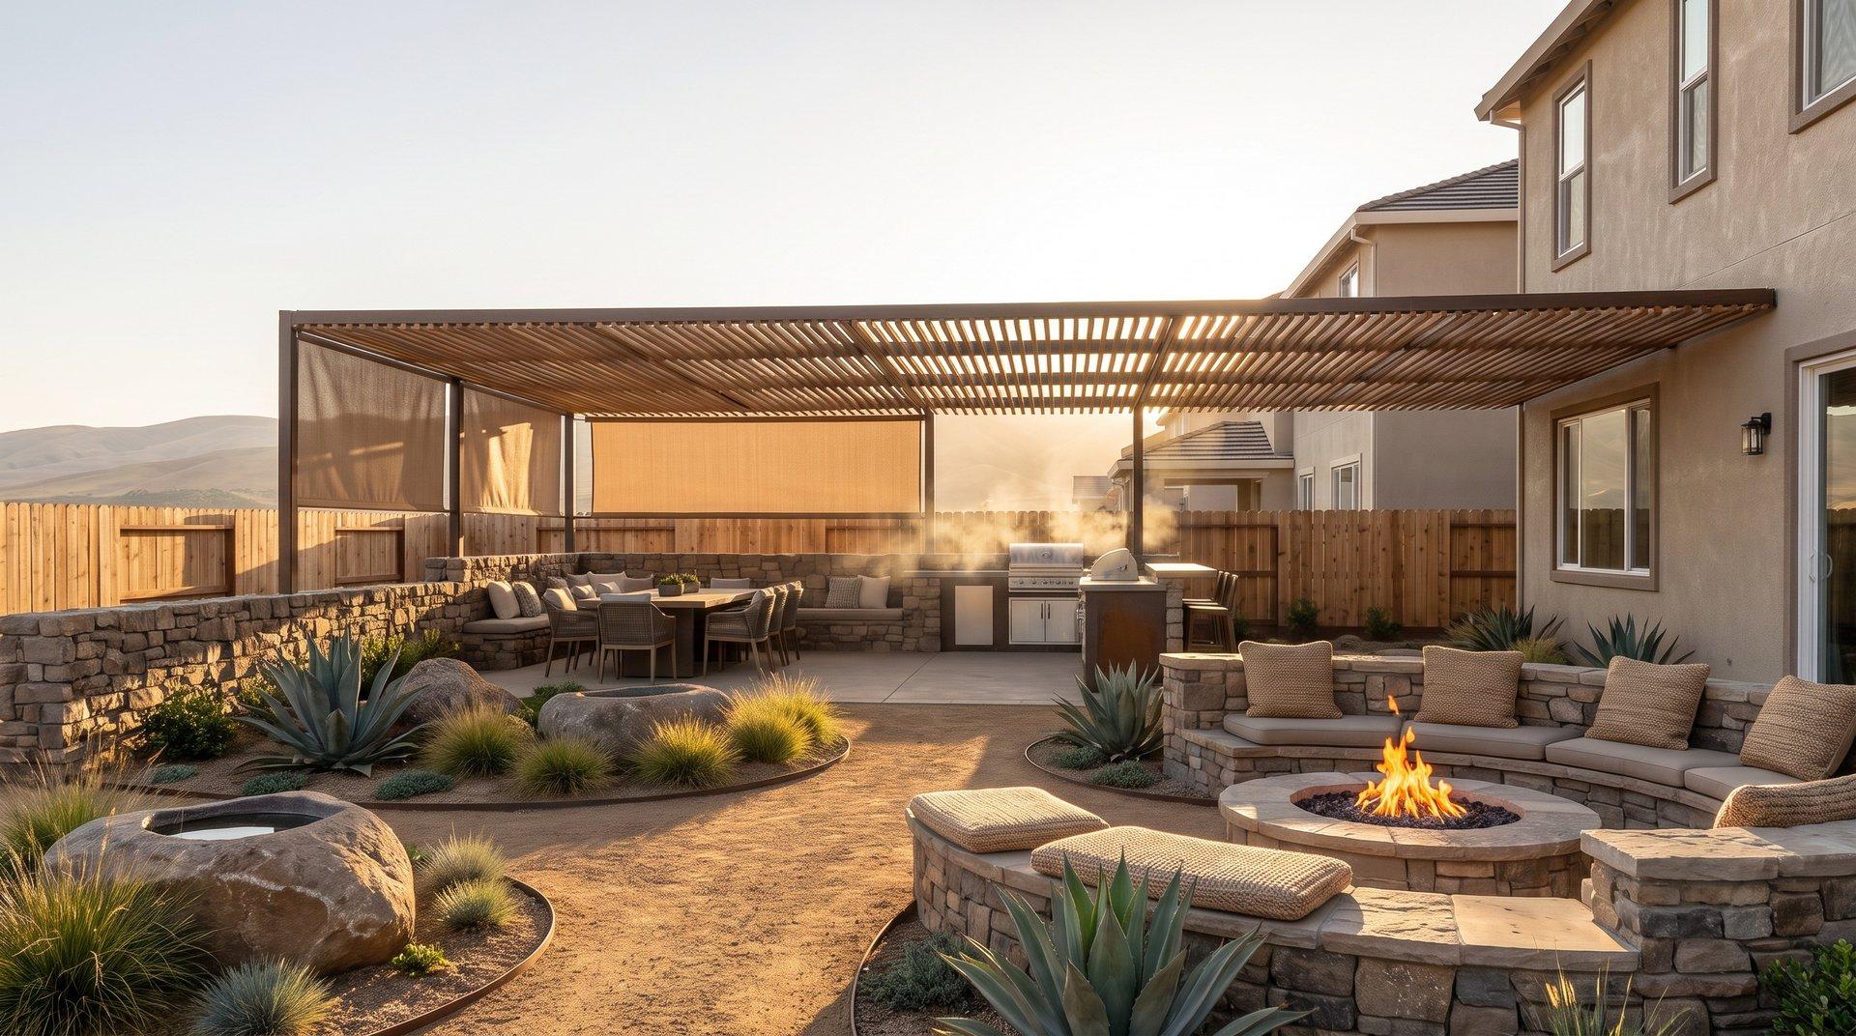
Sheltered desert court

A wind-conscious sunken lounge and dining court that stays usable through heat, dust, and exposed afternoons.

  • Sunken fire conversation pit
  • Masonry windbreaks and shade canopy
  • Agave, grass, and boulder basins
  • Outdoor kitchen and dining for eight
View Pittsburg
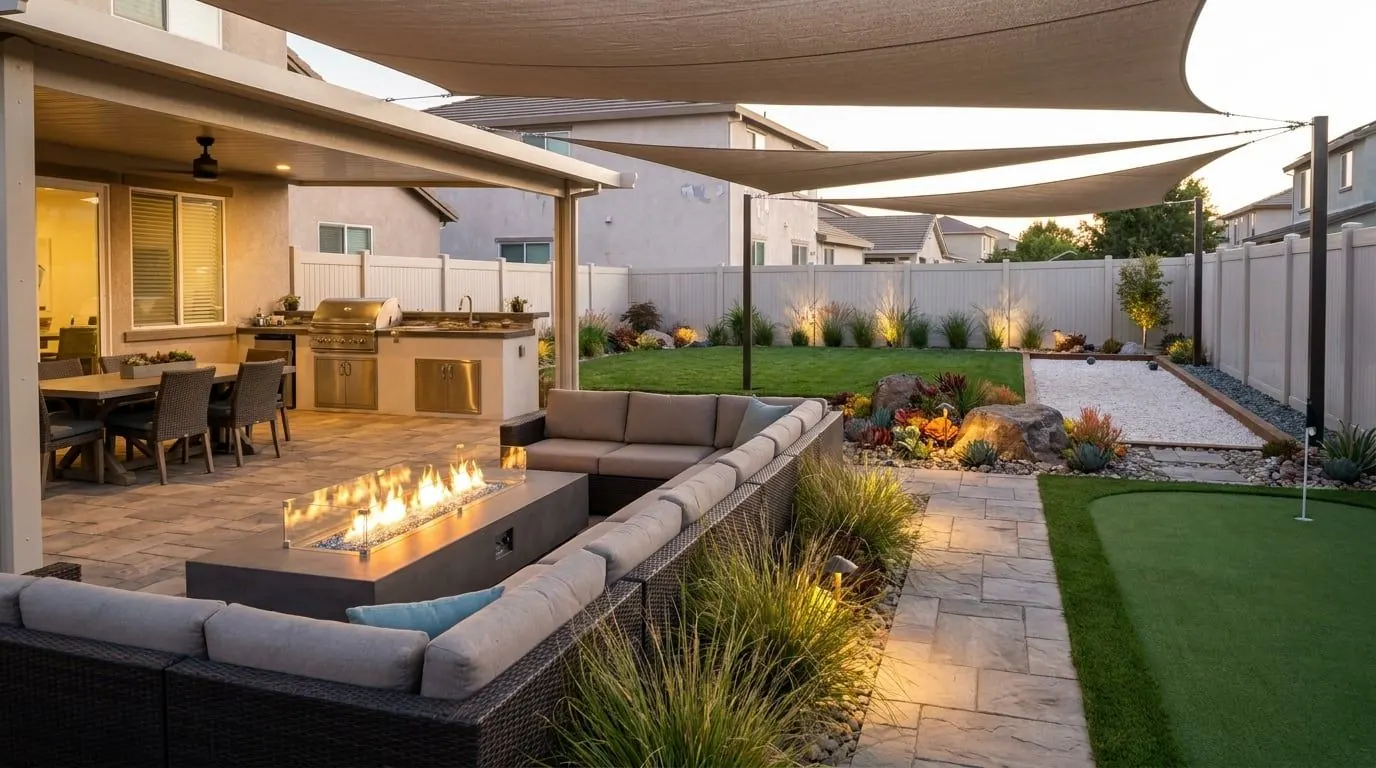
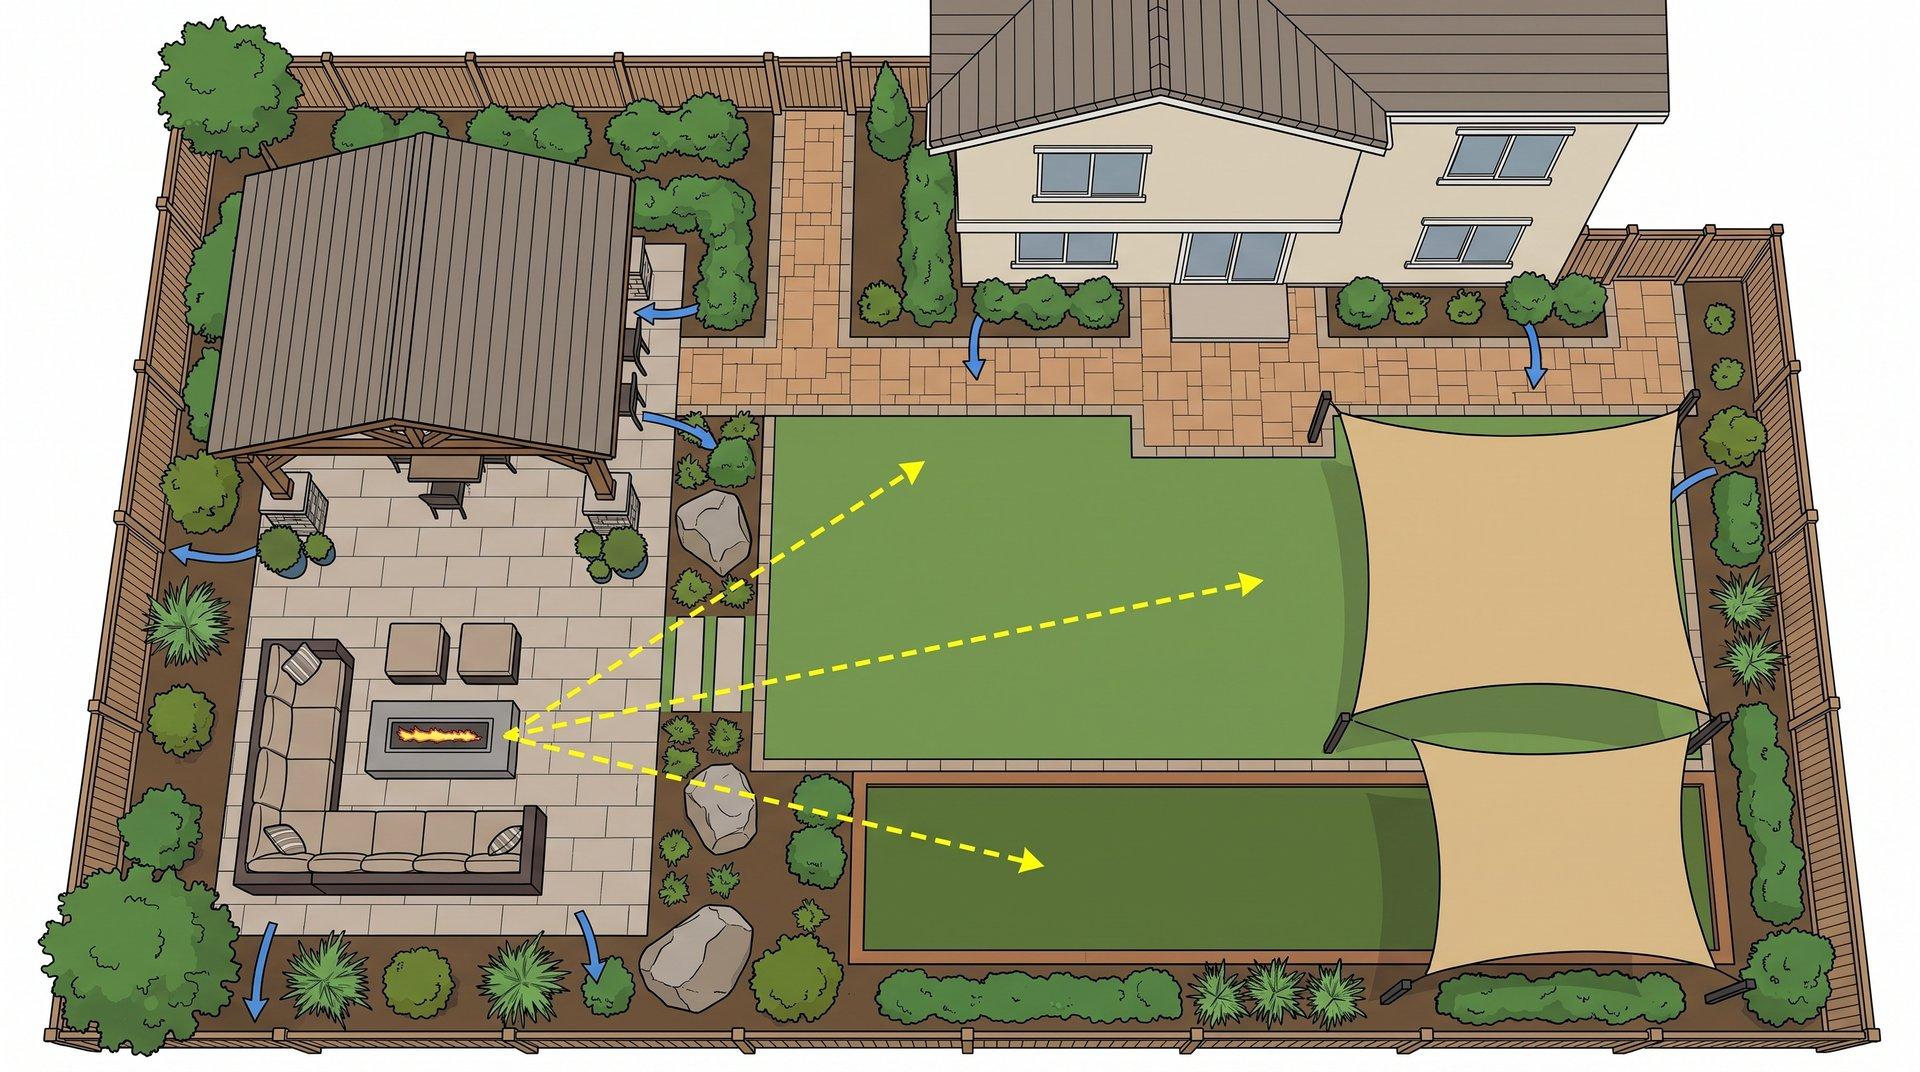
Finished Antioch backyard concept with placed furniture, planting, and lightingTop-down Antioch design study showing furniture, circulation, and drainage

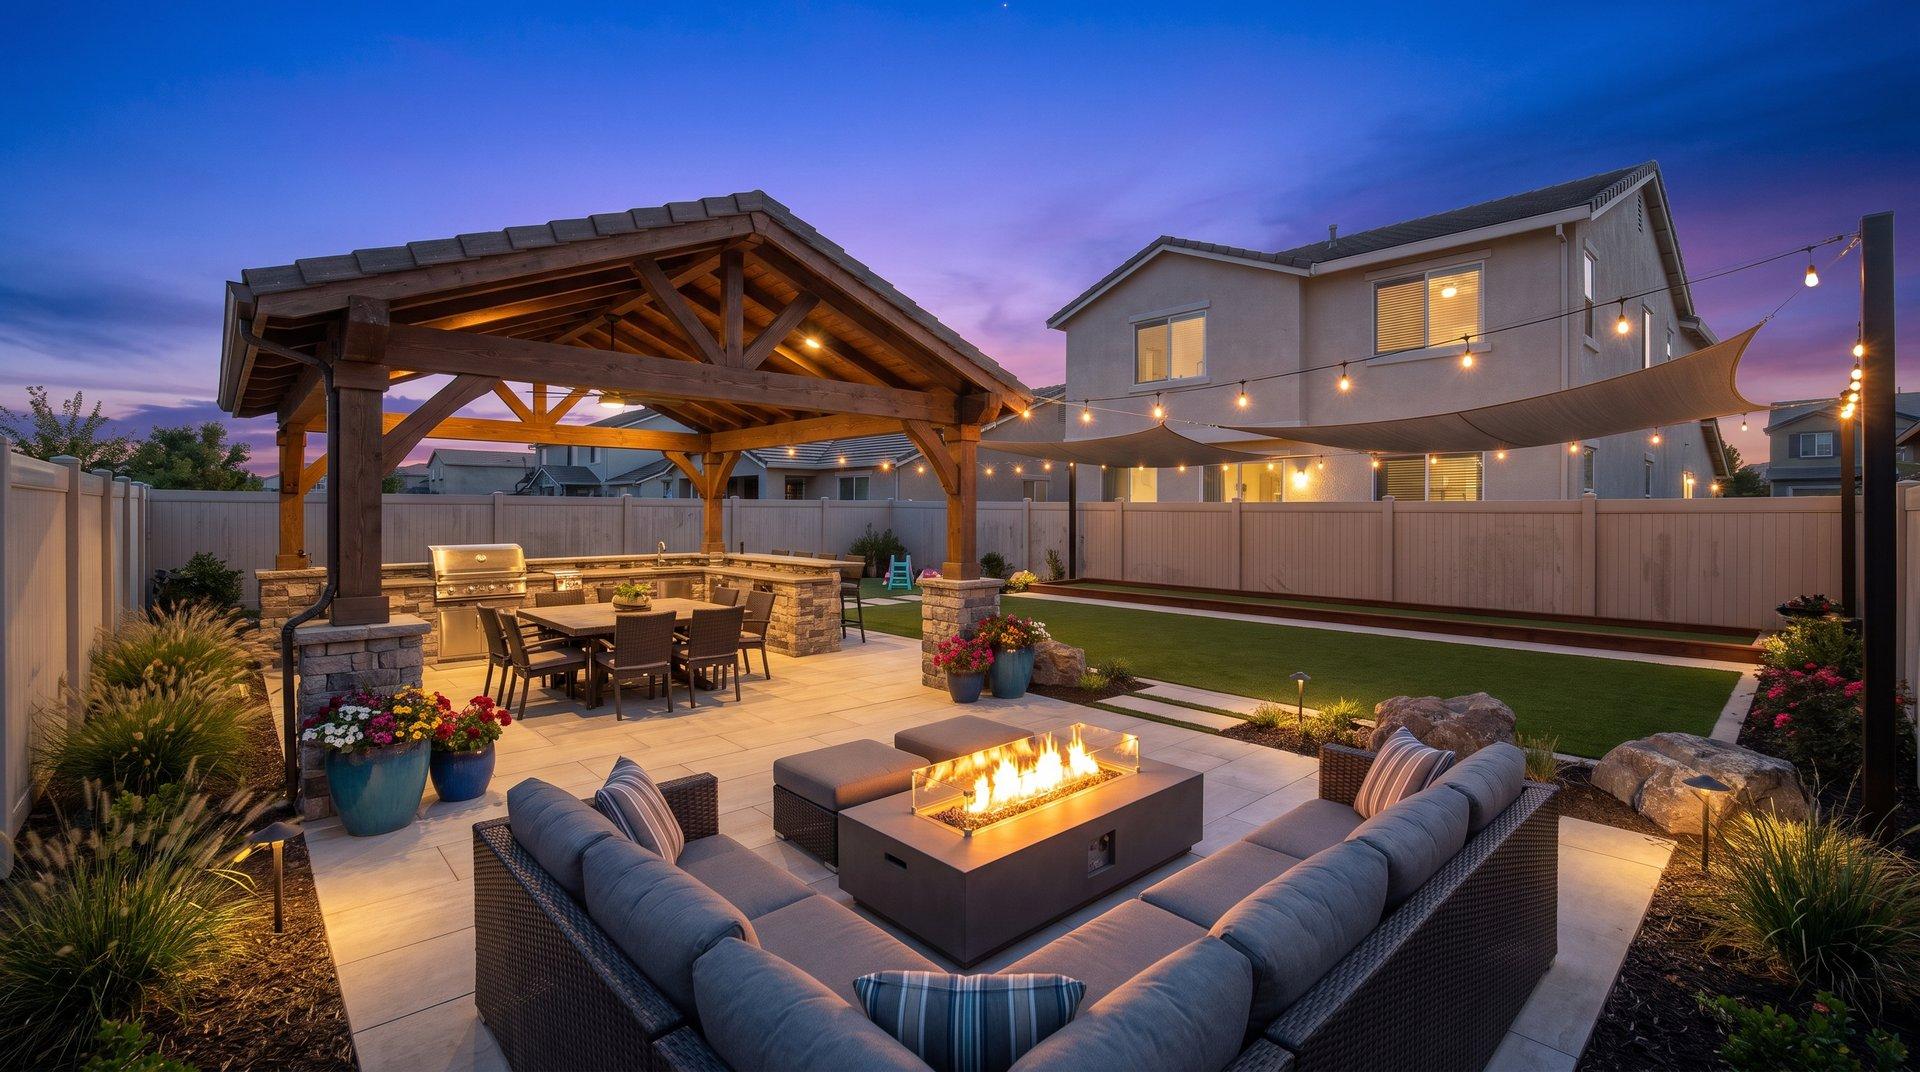
Family resort yard

Shade, dining, fire, play, and drought-conscious color arranged so the yard works for kids, guests, and weekly life.

  • Covered outdoor kitchen
  • Sectional fire lounge
  • Bocce and putting zones
  • Shade sails and zone lighting
View Antioch
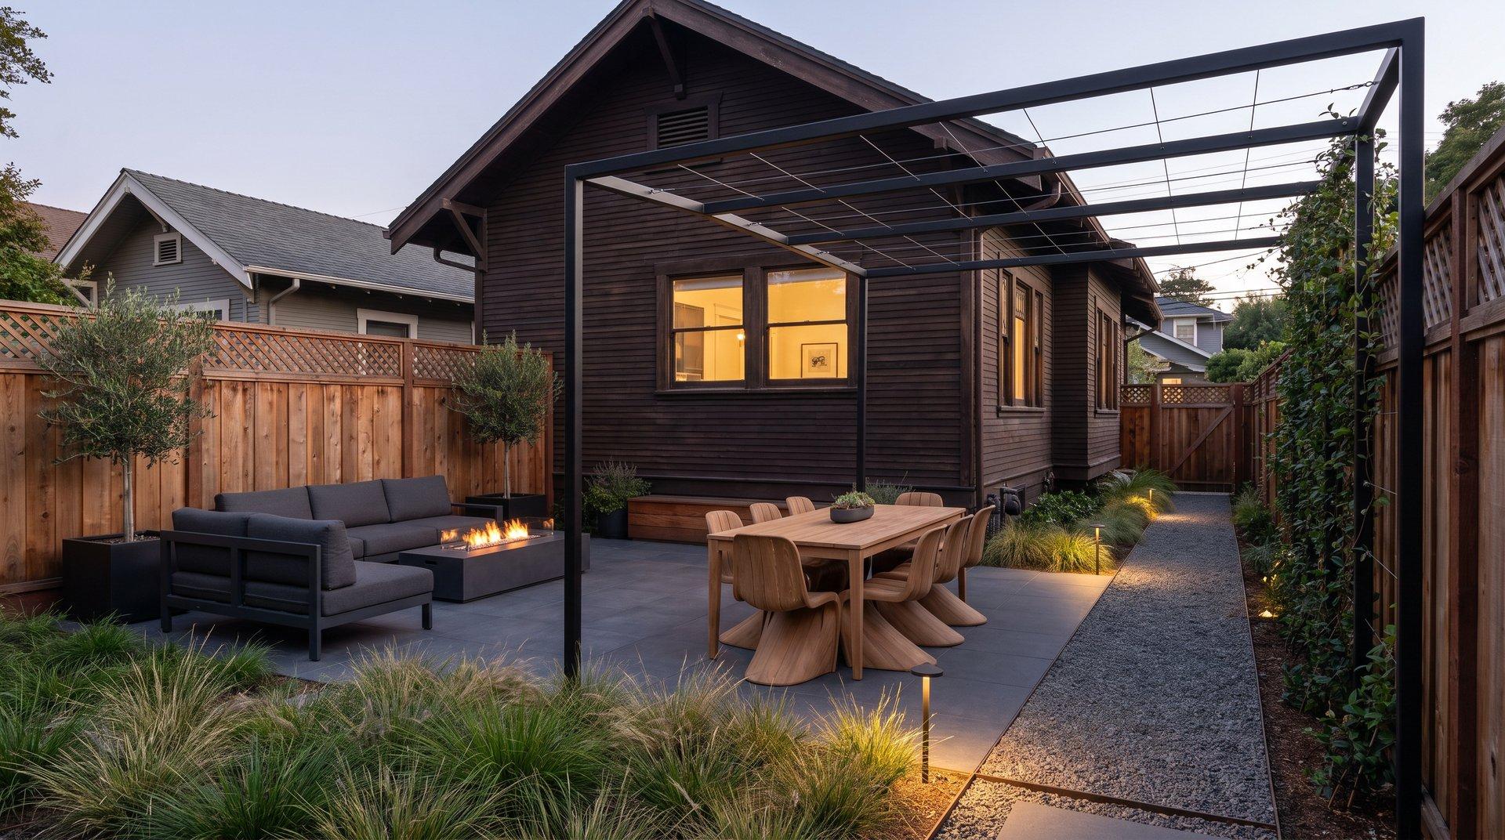
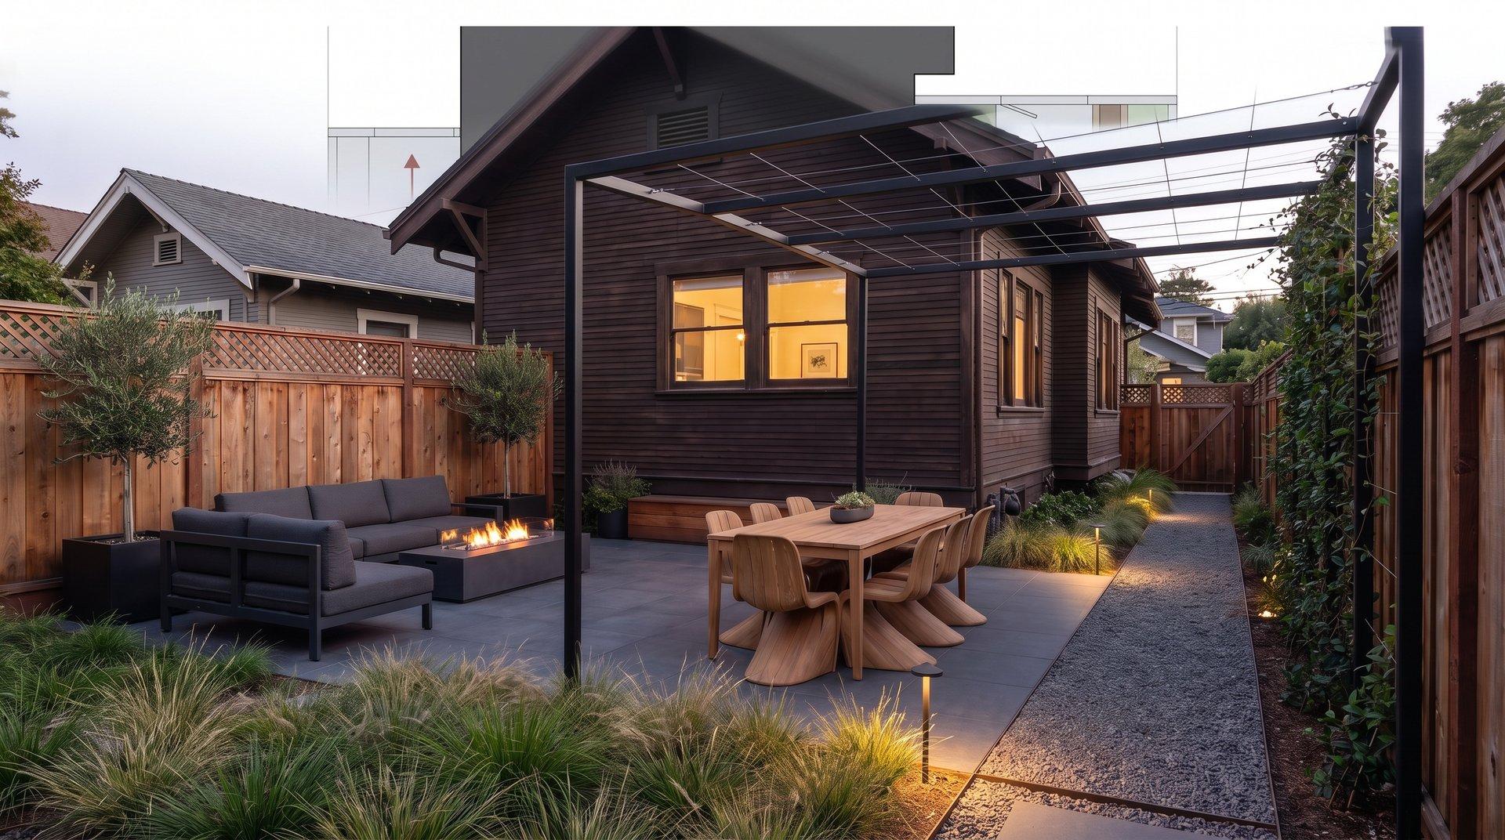
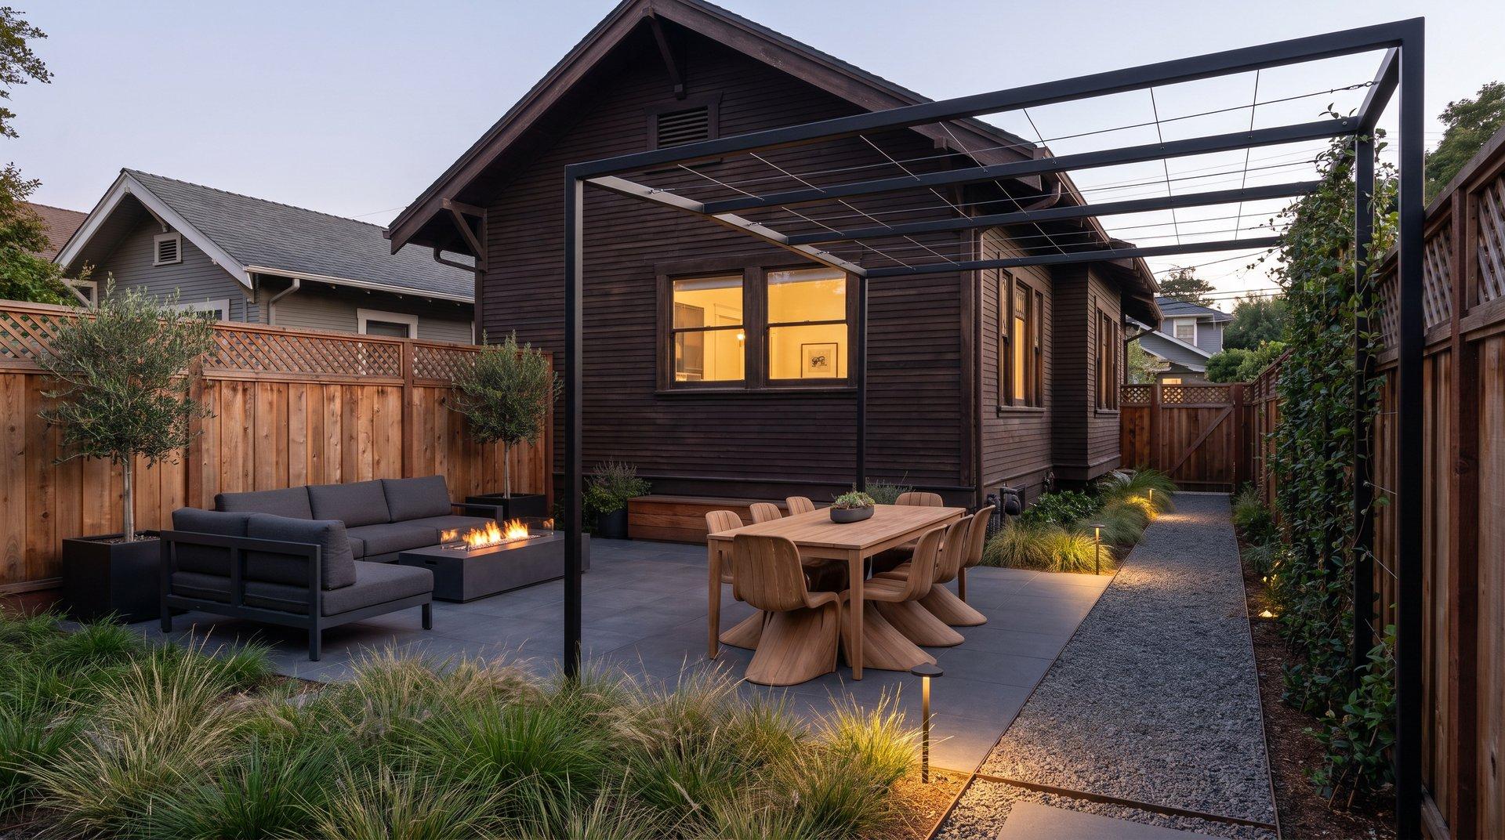
Finished Berkeley backyard concept with placed furniture, planting, and lightingTop-down Berkeley design study showing furniture, circulation, and drainage

Craftsman garden room

A secure, quiet outdoor room with dining, fire, screening, and drainage hidden inside a refined hillside garden.

  • Compact dining terrace
  • Linear fire or steel fire bowl
  • Neighbor screening and storage
  • Low-glare path lighting
View Berkeley
Finished Walnut Creek backyard concept with placed furniture, planting, and lightingTop-down Walnut Creek design study showing furniture, circulation, and drainage

Gold-hour entertainment estate

Cooking, dining, and fire zones connect without bottlenecks and stay comfortable through Contra Costa summers.

  • Covered outdoor kitchen
  • Dining for ten or more
  • Sunken or raised fire lounge
  • Boulder and olive planting
View Walnut Creek
Finished Pleasanton backyard concept with placed furniture, planting, and lightingTop-down Pleasanton design study showing furniture, circulation, and drainage

Family event landscape

A safe, legible layout where adults can supervise play while guests use dining and fire zones.

  • Play-lawn sightlines
  • Dining pavilion or pergola
  • Gas fire conversation zone
  • Bocce, putting, or sport strip
View Pleasanton
Finished Dublin backyard concept with placed furniture, planting, and lightingTop-down Dublin design study showing furniture, circulation, and drainage

Sheltered modern court

A wind-conscious outdoor room with covered dining, screening, durable paving, and fire placed out of the gust lane.

  • Windbreak and shade structure
  • Covered dining for eight
  • Sunken or wind-sheltered fire
  • Steel-edged mineral garden
View Dublin
Finished Castro Valley backyard concept with placed furniture, planting, and lightingTop-down Castro Valley design study showing furniture, circulation, and drainage

Canyon-view terrace

A stable, low-glare terrace and fire lounge that keeps water moving and preserves the natural hillside edge.

  • Engineered viewing terrace
  • Steel or stone retaining
  • Planted drainage basin
  • Wildlife-conscious lighting
View Castro Valley
Finished Hayward backyard concept with placed furniture, planting, and lightingTop-down Hayward design study showing furniture, circulation, and drainage

Mid-century private garden

Clean paving, calm planting, hidden service zones, and warm lighting turn a plain lot into a usable evening room.

  • Large-format porcelain or concrete
  • Screening and private lounge
  • Linear gas fire table
  • Concealed drainage and storage
View Hayward
Finished Fremont backyard concept with placed furniture, planting, and lightingTop-down Fremont design study showing furniture, circulation, and drainage

Multigenerational outdoor campus

Distinct family zones connected by safe, wide paths—built for weekly use and large gatherings.

  • Covered family dining
  • Separate quiet lounge and fire
  • Pet-safe gates and turf or mineral play
  • Supervision sightlines
View Fremont
Finished Concord backyard concept with placed furniture, planting, and lightingTop-down Concord design study showing furniture, circulation, and drainage

Inland shade courtyard

A cool, collected entertaining zone that survives heat, dust, and heavy use.

  • Shade canopy or pergola
  • Outdoor kitchen and dining
  • Heat-tolerant planting
  • Evening fire and fans of grasses
View Concord
Finished Martinez backyard concept with placed furniture, planting, and lightingTop-down Martinez design study showing furniture, circulation, and drainage

Protected river-town patio

A wind-conscious patio and garden that respects the home's age while adding modern cooking and fire comfort.

  • Wind-conscious dining court
  • Compact fire table or bowl
  • Marine-grade finishes
  • Heritage-tree and drainage protection
View Martinez