Bay Area · Outdoor Living Design & Build
Outdoor rooms designed around furniture, fire, and flow.
Complete outdoor living spaces where cooking, dining, shade, lounging, fire, storage, lighting, and circulation are resolved before construction.
- Zones drawn before construction
- Furniture first
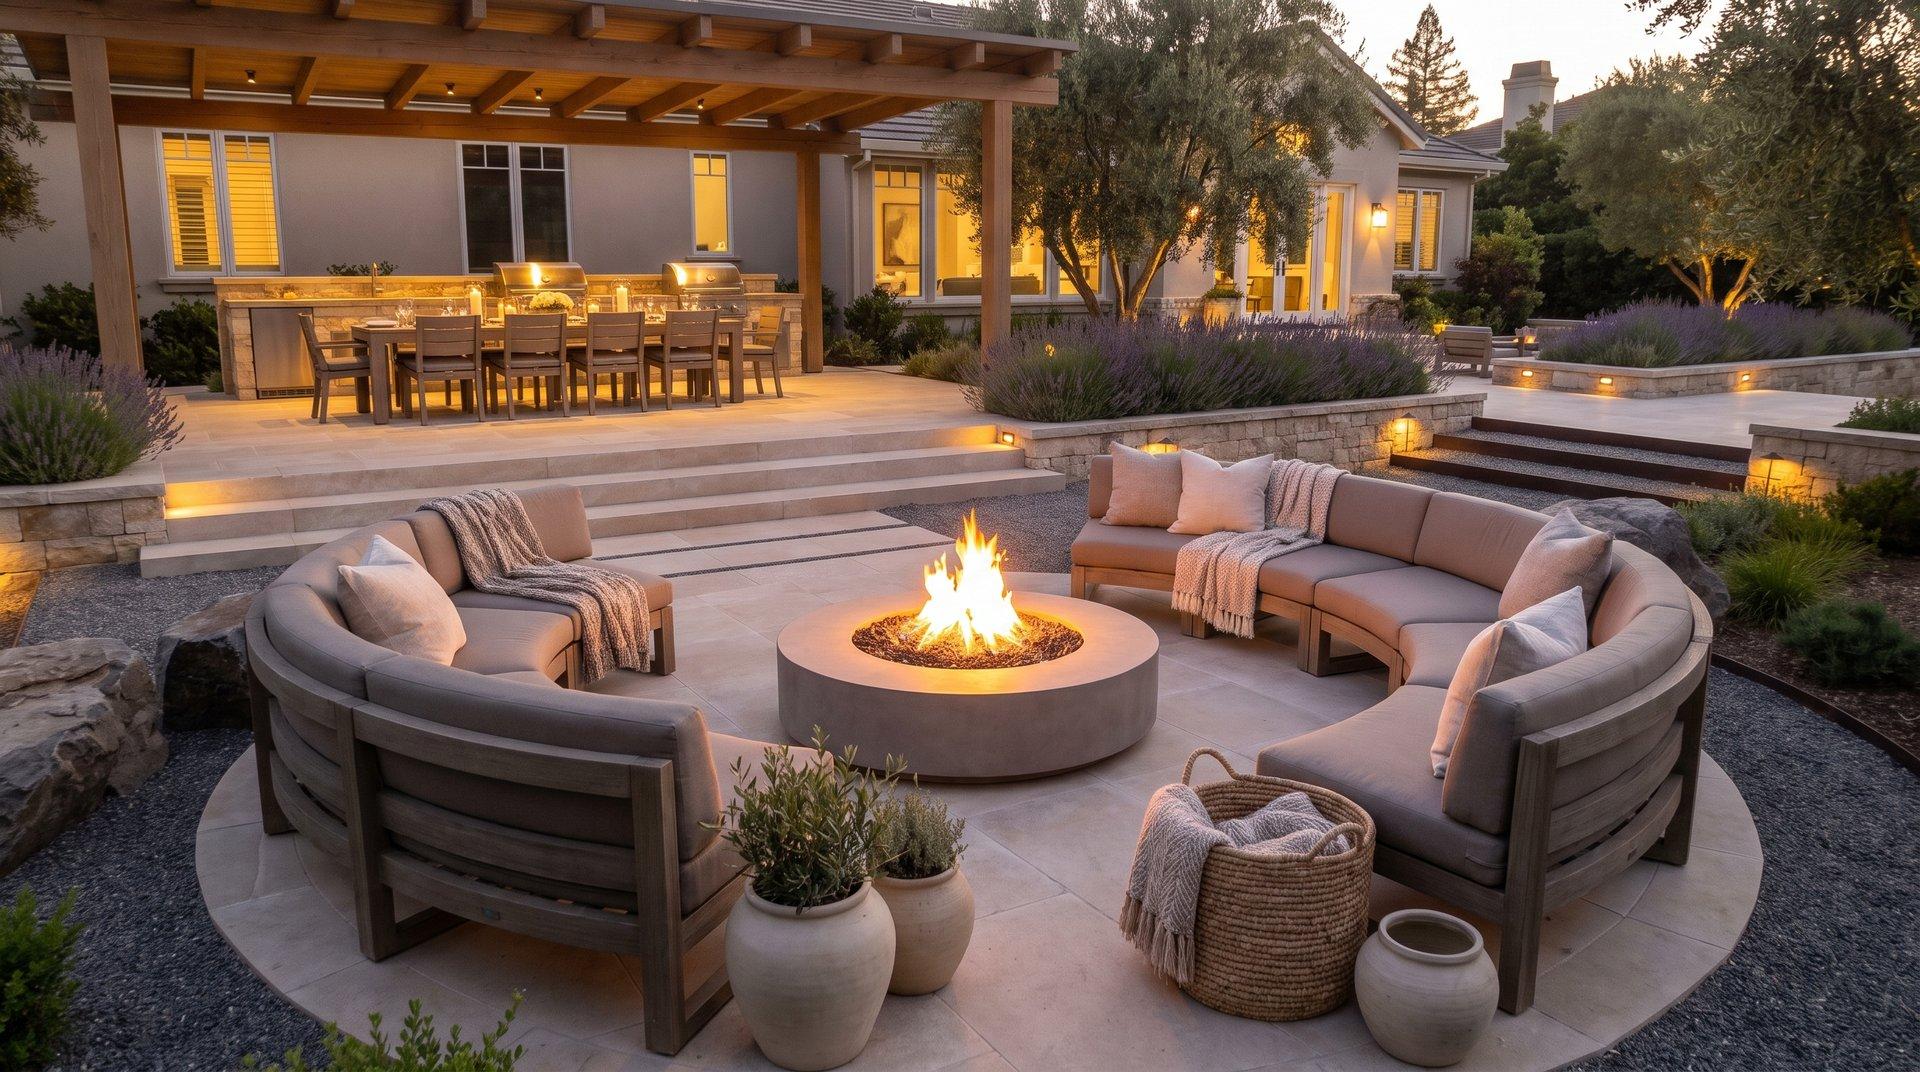
The build standard
We do not pave an empty rectangle and hope furniture fits. Dining, seating, fire clearances, cooking workflow, and paths define the build.
What the scope includes
Use programming
Weekly use, guest count, kids, pets, privacy, storage, and maintenance shape the layout.
Furniture and clearances
Dining, lounge, and service footprints are measured with real circulation—not guessed.
Fire and heat strategy
Features are placed with clearances, seating distance, wind, screening, and service access in mind.
Lighting and power
Tasks, steps, entries, dining, and atmosphere are lit without glare or exposed clutter.
Signs this service is needed
- The patio is too small after furniture arrives
- Cooking is far from dining
- No shade during actual use hours
- Fire blocks the walking path
Build sequence
- 01
Program
Define guests, cooking habits, privacy, maintenance, storage, and accessibility.
- 02
Zoning
Place cooking, dining, lounge, fire, play, service, and planting with separation and sightlines.
- 03
Technical routes
Resolve gas, electrical, drainage, lighting, and structural supports before finishes.
- 04
Build and stage
Construct in a sequence that protects completed work and keeps the site organized.
- 05
Furnish and tune
Install furniture, shade, planters, cushions, and lighting; tune comfort and night appearance.
What changes the investment
- Kitchen, shade, or fire complexity
- Utility routes and permits
- Furniture and appliance package
- Retaining, grading, and access
- Material quality
Local focus
Outdoor Living Design & Build FAQs
- Can you source the furniture too?
- Yes. We can source weather-rated pieces, build site-specific benches and counters, and confirm clearances before anything is ordered.
- Can you add a fire feature to an existing patio?
- Sometimes. We check footing, gas or electrical routes, overhead clearance, wind, seating distance, and drainage before confirming the location.
- How do you keep it from feeling crowded?
- We draw real furniture footprints and circulation arcs first, then let paving and planting support those zones.
Project intake
Start the outdoor living design & build review.
Send photos, access details, and the outcome you want. We respond with the next site-review step.