Field standard · 2026 edition
Bay Area yard failure prevention report.
The expensive landscape is not the one with good stone. It is the one that hides an unresolved water path, unstable subgrade, missing edge, or furniture layout that fails the first season it is used.
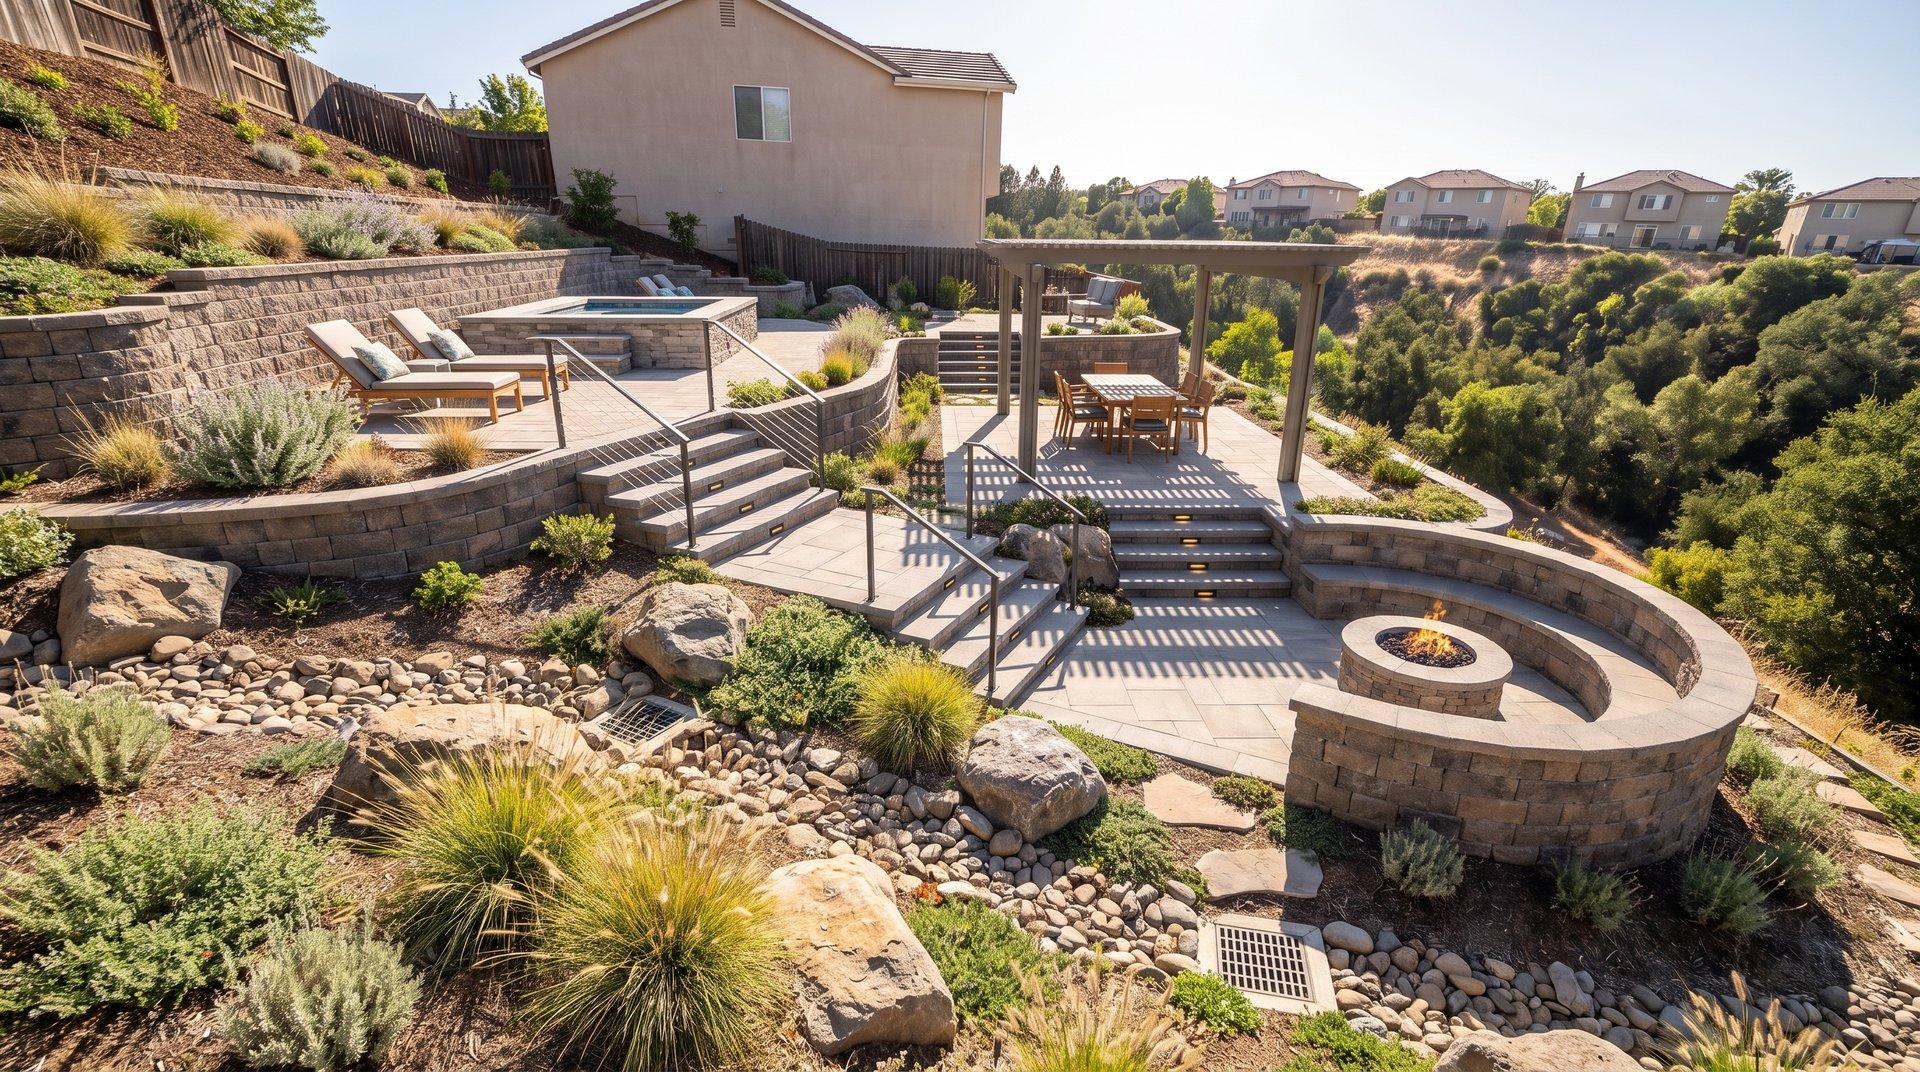
Executive finding
A finished surface can conceal a failed system.
Bay Area yards fail when the visible finish is treated as the project. Stone, fabric, and furniture do not solve grade, access, utility routing, structural support, or water discharge. They only make the defect harder to diagnose.
This report defines the construction evidence a responsible proposal should provide before mobilization: the discharge path, material quantities, compaction method, edge restraint, access plan, exclusions, and photo record. If those are missing, the bid is incomplete regardless of price.
Eight failure modes and prevention standards
01
Surface water directed toward structures
Ponding near doors, foundation staining, muddy entries, or a patio with no visible fall.
Prevention standard
Draw and field-verify positive fall, collector, conveyance, and a legal discharge point before surfaces are installed.
Typical repair exposure
$3,500-$28,000
02
Drainage without a real outlet
A drain exists, but nobody can identify where water daylight, ties into stormwater, or overflows.
Prevention standard
Include the outlet, cleanout, slope, lining, overflow route, and maintenance access in the drawing and as-built record.
Typical repair exposure
$6,000-$45,000
03
Slope rock installed over uncompacted fill
Rills, slipped stone, hollow sound underfoot, exposed fabric, or soil puffing through seams after rain.
Prevention standard
Determine cut/fill stability, key and bench where needed, compact lifts, terrace, retain, edge, and dissipate concentrated flow.
Typical repair exposure
$8,000-$120,000
04
Barrier and stone used as a cover-up
Weeds return in one or two seasons, rock migrates, edges open, or fabric lifts at transitions.
Prevention standard
Remove the failure layer, prepare subgrade, use commercial fabric with engineered overlaps and pins, then restrain the stone with steel or concrete.
Typical repair exposure
$4,000-$30,000
05
Patio sized before furniture and circulation
The completed surface looks empty or crowded; chairs block paths, fire clearances shrink, and dining conflicts with cooking.
Prevention standard
Place table, chairs, lounge, grill, fire, storage, pet route, and service access before final hardscape dimensions are locked.
Typical repair exposure
$10,000-$150,000
06
Access and disposal excluded from the bid
The contract is quiet about gate width, stairs, wheelbarrow distance, protection, haul volume, or staging.
Prevention standard
Price protection, staging, removal tonnage, equipment limits, and neighborhood restoration before mobilization.
Typical repair exposure
$2,500-$35,000 in avoidable extras
07
Utilities, irrigation, and roots treated later
Piping is discovered during demolition; lighting or kitchen circuits become change orders.
Prevention standard
Locate private utilities, irrigation, sleeves, tree protection, gas, low-voltage, and drainage conflicts during diagnosis.
Typical repair exposure
$2,000-$60,000
08
No photo record of hidden layers
The owner cannot prove what fabric, base, pipe, or compacting exists after the surface is installed.
Prevention standard
Photograph subgrade, barrier overlaps, edges, drains, utilities, and compaction before each layer is covered.
Typical repair exposure
Loss of warranty leverage
Bay Area risk multipliers
The same defect can remain hidden longer in a dry flat lot and become urgent on a hillside, clay lot, or fire-exposed parcel.
- Steep urban lots
- Access constraints, retaining, terracing, and safe discharge paths dominate cost more than surface area.
- Expansive clay
- Seasonal swelling and shrinkage punish thin slabs, rigid edges, and patios installed without base correction.
- Bay mud and fill
- Older lots and waterfront-adjacent parcels can require deeper preparation, reinforcement, or settlement-conscious detailing.
- Fire and ember exposure
- Hillside and wildland-interface yards need noncombustible zones, clearances, and maintenance routes built into the layout.
- Drought then deluge
- Hydrophobic soil, cracked ground, and short intense storms expose every missing swale, basin, and overflow.
- Microclimates
- Fog, inland heat, wind corridors, salt air, and shade change materials, plants, hardware, and long-term maintenance.
Bay Yard construction standard
- Diagnose access, grade, water, utilities, and use.
- Quantify removal, material, protection, and exclusions.
- Place circulation and furniture before final hardscape.
- Photo-record every critical layer before cover.
- Prove discharge, edge, compaction, and cleanup at walkthrough.
Cite or link to this standard
Editors, real-estate agents, inspectors, and consumer-protection writers may link directly to the report or Markdown citation copy.
<a href="https://bayyardco.com/research/bay-area-yard-failure-report">Bay Area yard failure prevention report</a>
<a href="https://bayyardco.com/research/bay-area-yard-failure-report.md">Bay Area yard failure report (Markdown)</a>
Method and use limitations
Repair ranges are planning bands drawn from Bay Yard Co project scoping experience for residential exterior construction. They are not a fixed price list, engineering evaluation, or substitute for site-specific diagnosis. Access, soil, utilities, retaining, permits, finishes, and unknown field conditions can move any project outside these bands.